


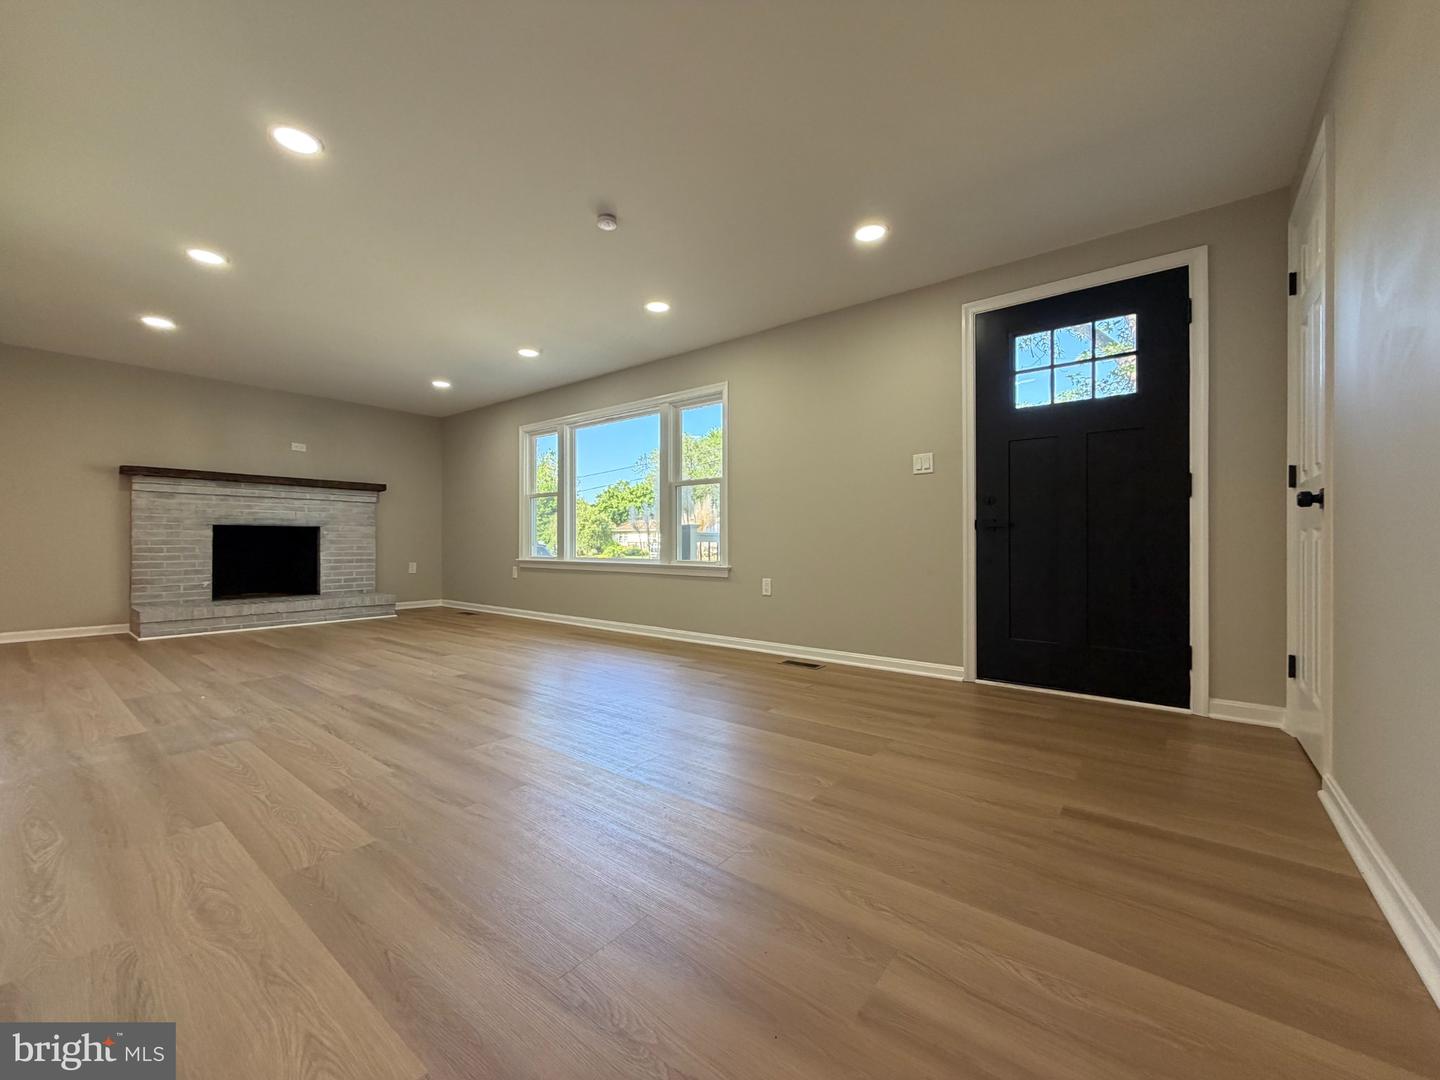


Welcome to this beautifully renovated and remodeled 3-bedroom, 2-bath home offering the perfect blend of modern style, comfort, and location. Designed with today’s lifestyle in mind, this home features a bright open floor plan with spacious living and dining areas that flow seamlessly into the stunning gourmet kitchen. The kitchen is a true showstopper with elegant quartz countertops, a large center island, and ample space for cooking, gathering, and entertaining. Both full bathrooms have been tastefully updated with ceramic tile finishes and brand-new high-end vanities. The spacious primary suite offers a private retreat with its own en-suite bathroom for added comfort and convenience. Step outside to enjoy the level front and backyard spaces, ideal for outdoor entertaining, gardening, play, or simply relaxing. Located just one block from the Chesapeake Bay, you’ll love the nearby neighborhood waterfront park featuring picnic areas and fishing access. Conveniently situated for commuters, this home offers easy access to the Eastern Shore beaches, Washington, DC, and Baltimore���making it the perfect place to enjoy coastal living with city convenience. Don’t miss this exceptional opportunity! All applications must be submitted using the RentSpree link and a nonrefundable application fee must be paid to the listing agent in the amount of $75 per adult (aged 18 or older) on the application. To be considered, all candidates must pass a background check, credit check, verified references and steady income no less than two times the monthly rent. First months rent and a security deposit in the amount of $3000 due at or before lease signing.
Listing courtesy of Five Star Real Estate. Contact:

/u.realgeeks.media/kineticrealtyinc/Kinetic_Realty_Inc_Logo.png)