


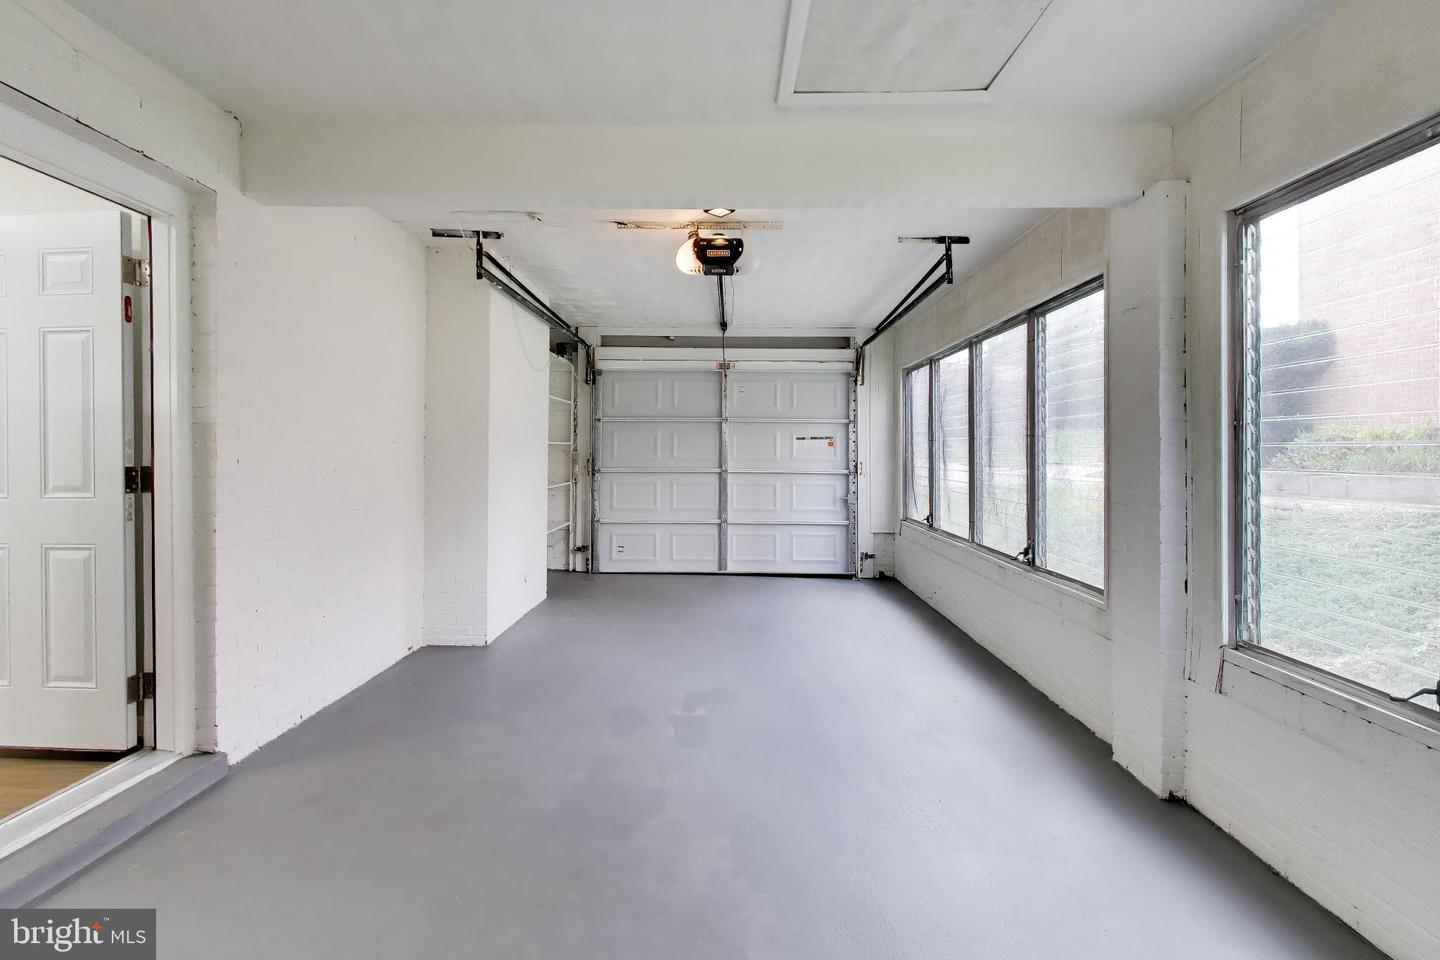

This spacious and beautifully updated 5-bedroom, 3-bath home offers plenty of room to live, work, and entertain. The upper level features 3 bedrooms, while the finished walkout lower level offers 2 additional bedrooms, a full bath, and a spacious recreation area. Step inside to find fresh paint, beautiful hardwood and LVP flooring, recessed lighting, and a bright and inviting living and dining area. The updated kitchen features modern cabinetry, quartz countertops, stainless steel appliances, and plenty of storage. Major updates include a brand-new roof, new windows, new garage door, and freshly painted exterior, giving you peace of mind and great curb appeal. Outside, enjoy the large lot with plenty of space to relax, entertain, or create your own outdoor oasis, plus a private driveway and garage. Conveniently located near shopping, dining, parks, Joint Base Andrews, and major commuter routes into DC and Virginia. Spacious, updated, and move-in ready. Schedule your showing today!
Listing courtesy of Samson Properties. Contact: 7033788810

/u.realgeeks.media/kineticrealtyinc/Kinetic_Realty_Inc_Logo.png)