


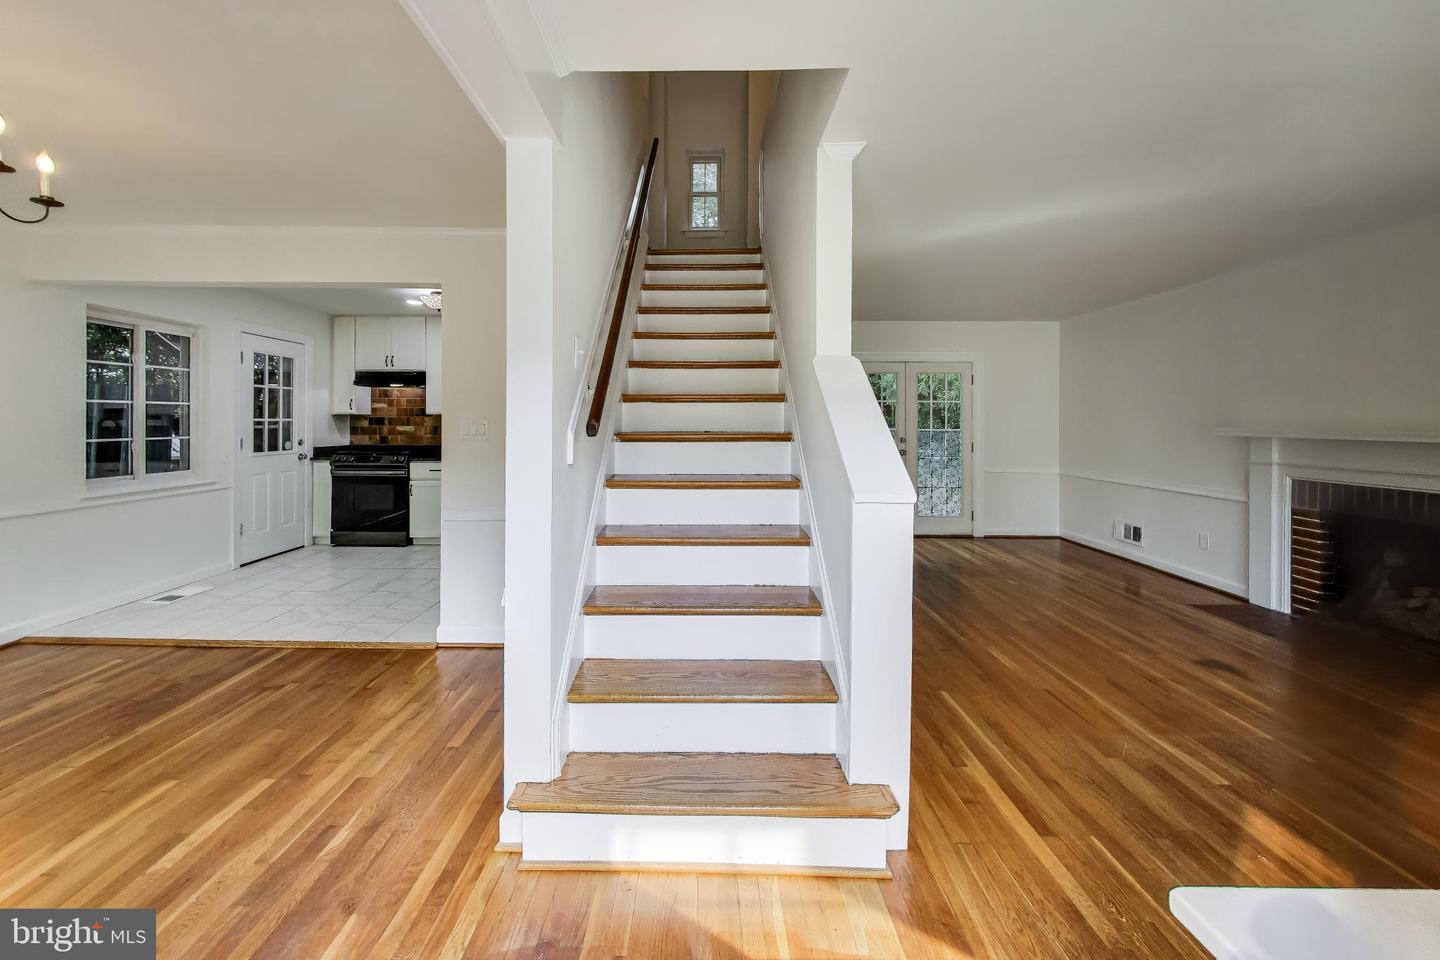


Step out back and you'll see why this yard sells the house — extensive brickwork, a multi-level patio, raised garden beds, and mature shade trees, built for entertaining. This move-in ready 1948 brick Colonial sits in the heart of deeply local Cheverly. 3 bedrooms, 2 full baths (one up, one in the finished basement). Hardwood floors, gas fireplace, and a den with new heat and air. Updated kitchen with granite counters and stainless appliances. Fully redone upstairs bath. Recent updates: 200-amp electrical upgrade, new fence, fresh interior paint, refinished hardwoods. Older updates include replaced supply pipes and a 2022 water heater. A few small maintenance items remain. Model ship and bedroom map, in the home since its first owner, convey — a nice bit of continuity. Beyond the house, you'll find yourself in the historic Town of Cheverly. It's just under a mile to the Cheverly Metro, 4 mile drive to Costco, Lowes & shops & restaurants at Dakota Crossing, and less than 15 minutes to the restaurants in the Arts District in Hyattsville. You're just 15 minutes away from grocery shopping at Wegmans in Lanham, & from the Whole Foods Market in Riverdale. Need to get to Baltimore, Annapolis or into DC, or ready to head "down the ocean, hon" to Ocean City? Cheverly is nestled in the middle of 2 major highways -- Route 295 & Route 50 are just a couple of minutes away. Come check out 5796 Carlyle St and join The Cheverly Goodlife -- you'll be glad you did.
Listing courtesy of CENTURY 21 New Millennium. Contact: 2025460055

/u.realgeeks.media/kineticrealtyinc/Kinetic_Realty_Inc_Logo.png)