


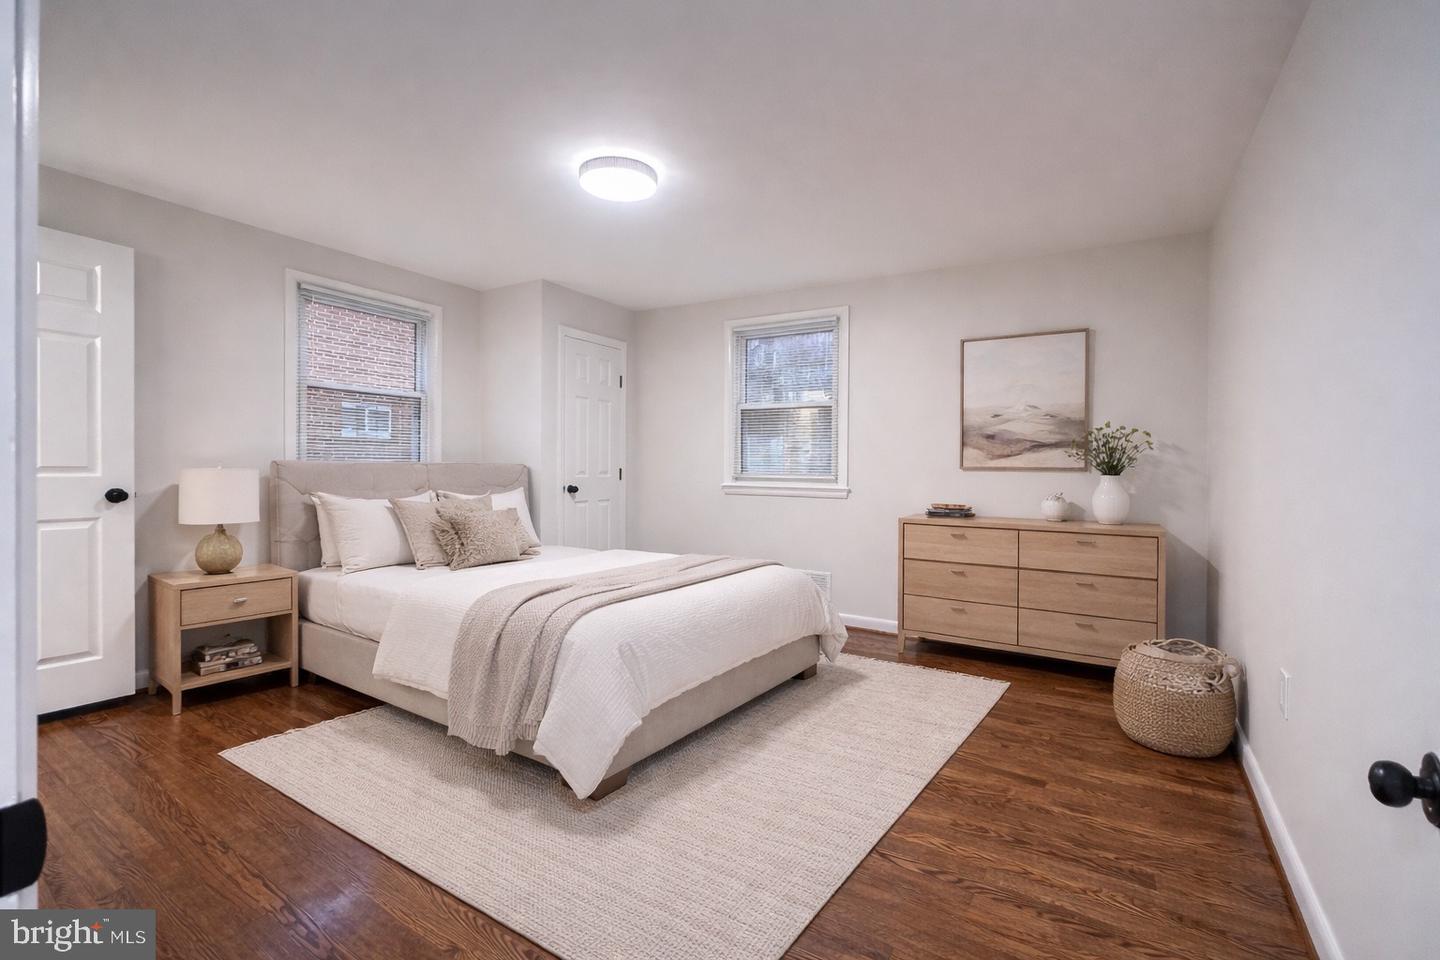


🏡 PRICE REDUCTION! Fully permitted and beautifully renovated, 2503 Easton St offers exceptional value in Hillcrest Heights. ✨ This move-in-ready rambler features a brand-new stainless-steel kitchen 🍽️, beautiful hardwood floors, formal living and dining rooms, and extensive updates including a new roof 🏠, HVAC system ❄️, windows, bathrooms, electrical, and plumbing. 🛏️ The finished lower level provides 2 additional bedrooms, luxury vinyl flooring, and a spacious recreation room—ideal for guests, a home office, entertainment, or additional living space. 🚗 Enjoy a garage, driveway parking for 2–3 vehicles, and generous front and rear yards 🌳, perfect for relaxing or entertaining. 📍 Conveniently located near shopping 🛍️, dining, major commuter routes, and public transportation, with Naylor Road Metro 🚇 within walking distance and Navy Yard approximately 10 minutes away. 💰 First-time homebuyers may potentially qualify for up to $50,000 in assistance through Prince George's County's Pathway to Purchase Program, subject to program guidelines and buyer eligibility. 🔥 With a major price reduction, extensive renovations, convenient Metro access, parking, outdoor space, and potential buyer assistance, this home is an opportunity you won't want to miss! 📲 Schedule your showing today!
Listing courtesy of Coldwell Banker Realty - Washington. Contact: 2025473525

/u.realgeeks.media/kineticrealtyinc/Kinetic_Realty_Inc_Logo.png)