12508 Montclair Dr, Silver Spring, MD 20904

$610,000
4
BD
3
BA
1,662
SqFt

Show Photos

Verify your account to unlock exclusive photos, mortgage tools, and more.

List Price
$610,000
Days on Market
2
Status
ACTIVE
MLS#
MDMC2250886
Bedrooms
4
Bathrooms
3
Full Baths
2
Half Baths
1
Living Area
1,662
Lot Size (Acres)
0.23
Style
Split Level
Year Built
1963
County
Montgomery
School District
Montgomery County Public Schools

Property Description

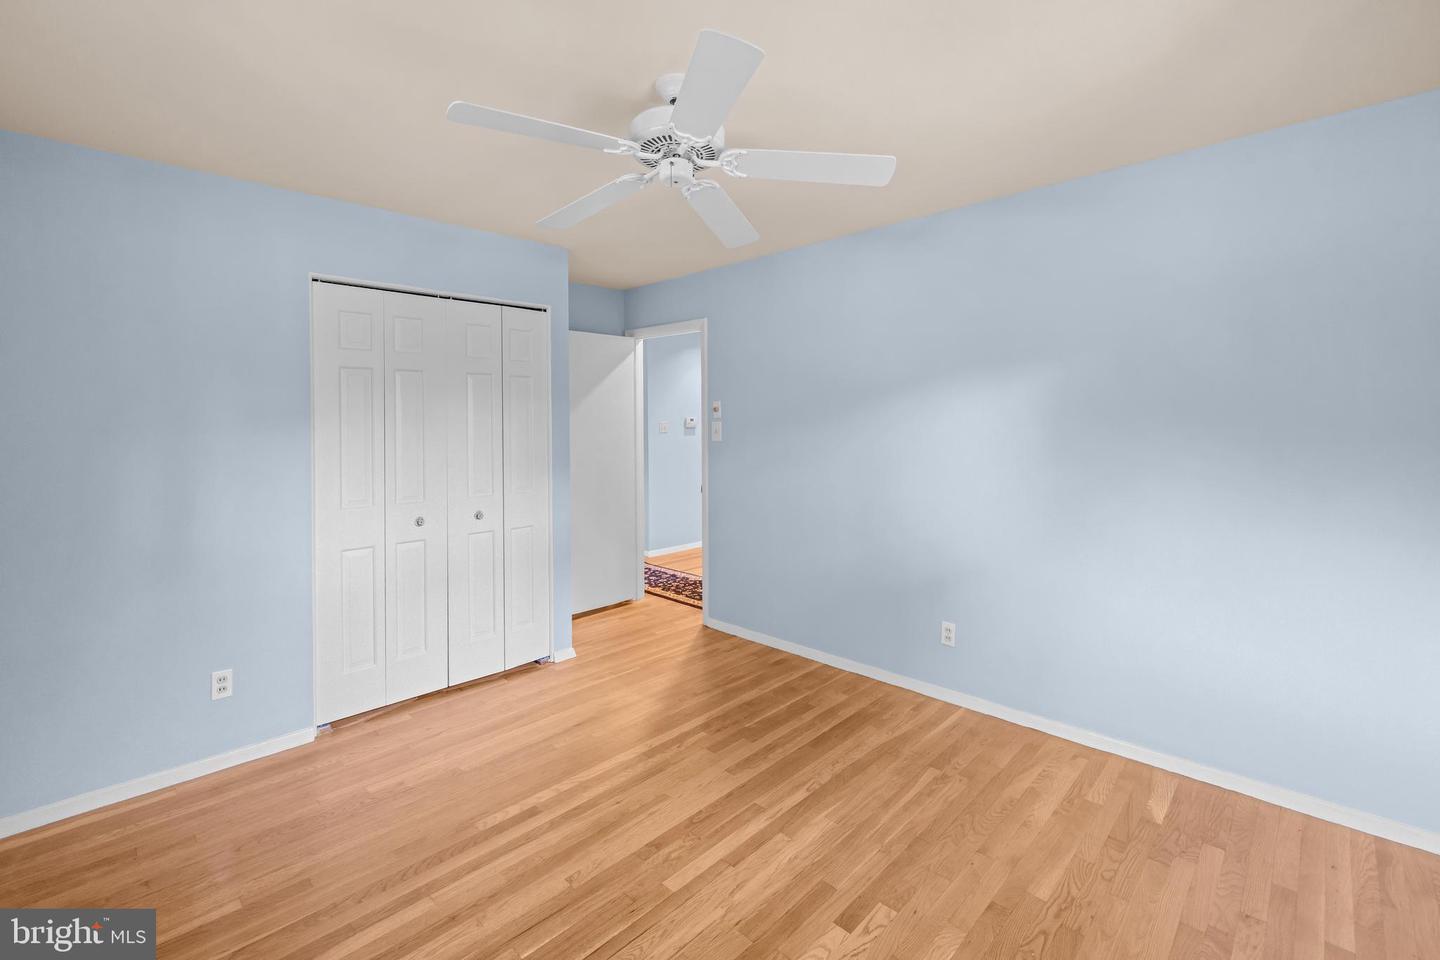
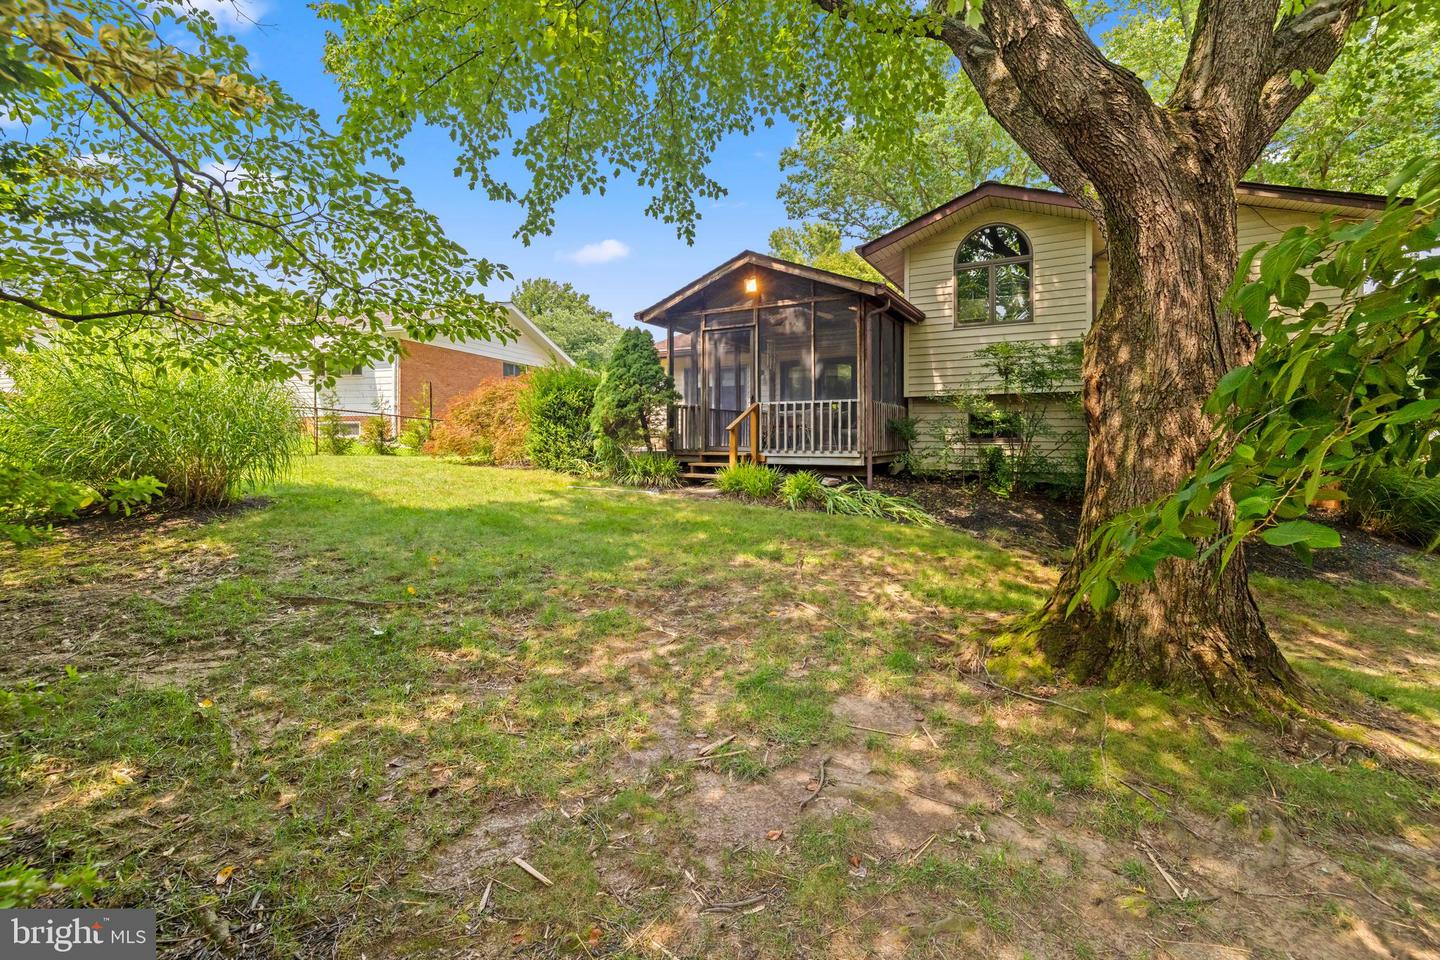
Sun-drenched, oversized kitchen featuring skylights, granite countertops, custom cabinetry, and a dedicated workspace. The adjacent dining area boasts a massive picture window that floods the space with daily sunshine. Enjoy a formal dining room complete with an entire wall of custom built-ins, glass display doors, and integrated lighting. The freshly painted interior beautifully highlights the newly refinished hardwood floors across two levels and modern recessed lighting throughout the main living areas. Pamper yourself in the expanded main level bathroom, fully equipped with bright skylights, double sinks, and a relaxing jet tub. Relax outdoors in your custom screened porch, overlooking the property. Major mechanical updates offer total peace of mind: a new roof (2018), a newer high-efficiency Lennox HVAC system, and a hot water heater replaced in 2021. Located near 90 Acre Park, Hiker Biker, Tennis, Pickleball, Hoops, HugeTot Lot, Indoor-Outdoor Olympic Pools, Picnic Partys, Fishing Pond, Ball Fields and More!! Commuters Dream!! Library, Shopping, Bus Lines!! ORIGINAL OWNERS!!

Additional Information

Subdivision
East Springbrook
Taxes
$5741
Interior Features
Attic, Bathroom - Jetted Tub, Bathroom - Walk-In Shower, Built-Ins, Ceiling Fan(s), Combination Dining/Living, Floor Plan - Open, Floor Plan - Traditional, Formal/Separate Dining Room, Kitchen - Country, Kitchen - Eat-In, Kitchen - Table Space, Recessed Lighting, Skylight(s)
School District
Montgomery County Public Schools
Fireplaces
1
Fireplace Description
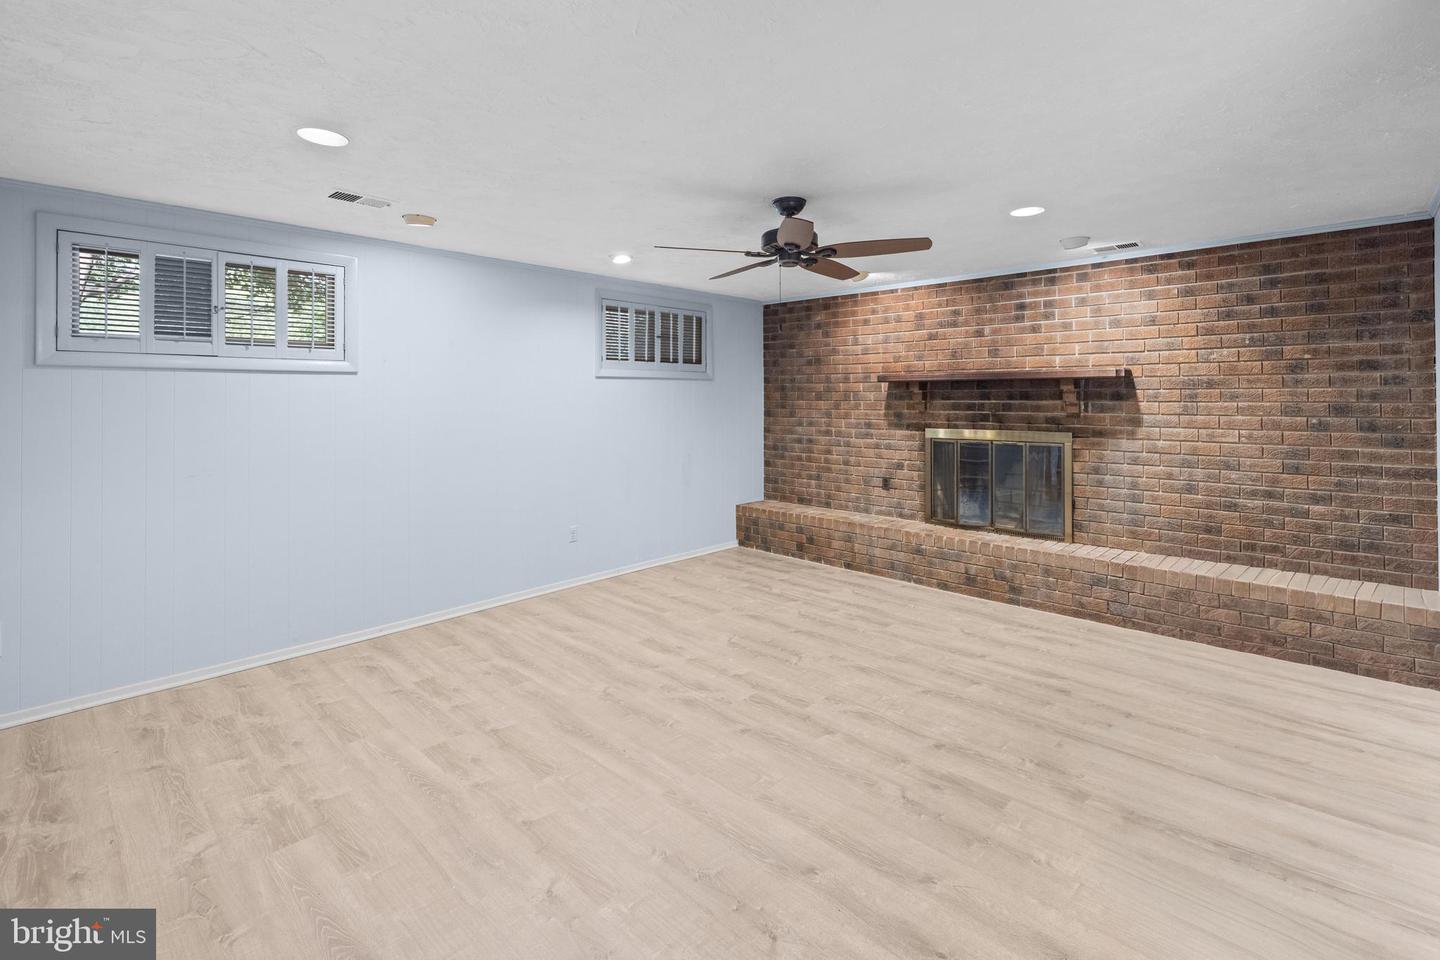
Brick, Fireplace - Glass Doors, Wood
Flooring
Hardwood, Luxury Vinyl Tile, Concrete
Exterior Features
Exterior Lighting, Gutter System, Sidewalks, Street Lights, Flood Lights, Underground Lawn Sprinkler
Heating
90% Forced Air
Heating Fuel
Natural Gas
Cooling
Other
Roof
Asphalt, Shingle
Utilities
Electric Available, Natural Gas Available, Phone Available, Sewer Available, Water Available
Water
Public
Sewer
Public Sewer
Room Level
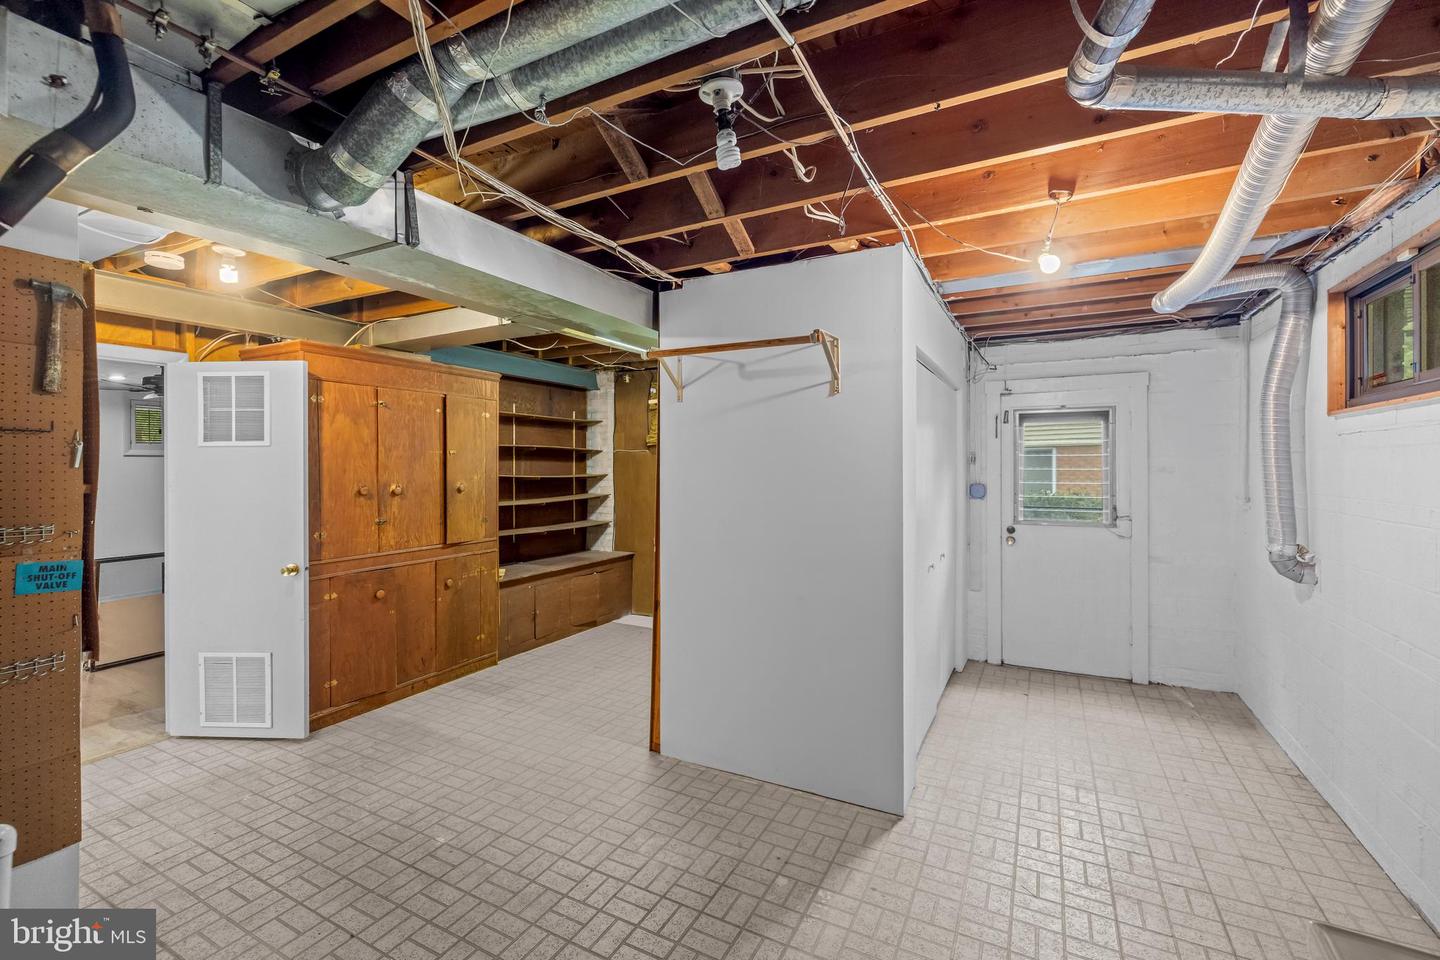
Primary Bedroom: Upper 1, Bedroom 2: Upper 1, Bathroom 1: Upper 1, Bedroom 3: Upper 1, Bedroom 4: Upper 1, Living Room: Main, Dining Room: Main, Kitchen: Main, Family Room: Lower 1, Storage Room: Lower 1, Laundry: Lower 1, Screened Porch: Main
Basement
Yes

Mortgage Calculator

Amount of Loan
Annual Interest Rate
%
Term of Loan
Years

Does not include any taxes or fees.
Please consult a financial professional.
Calculator source: Real Geeks

Listing courtesy of George Howard Real Estate Inc.. Contact: