


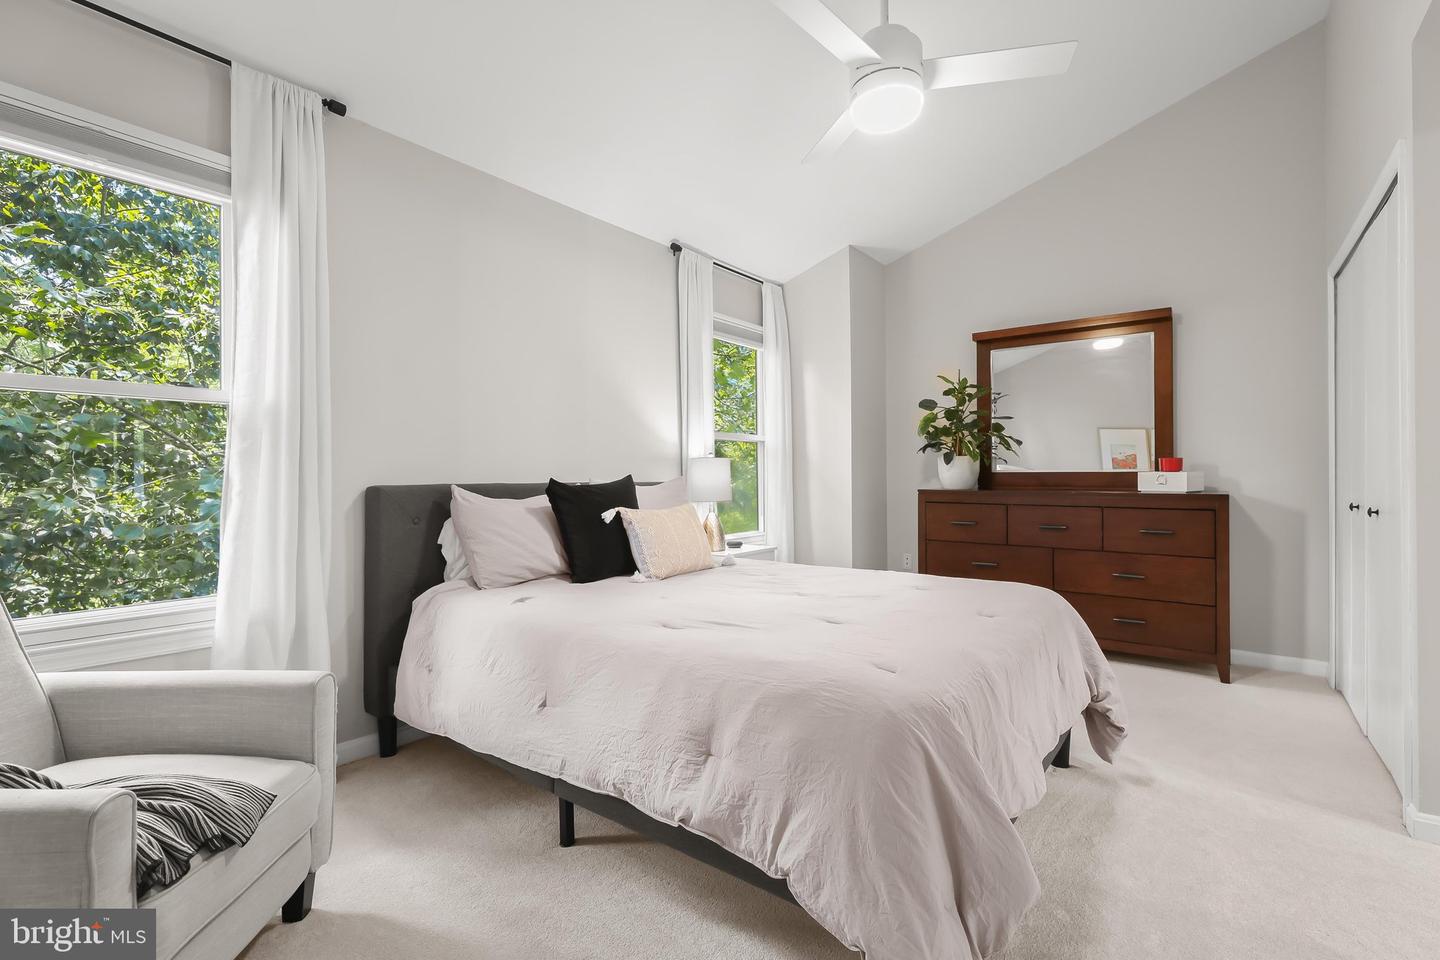


Spacious and tastefully updated townhome showcasing custom finishes throughout in vibrant Columbia. Thoughtful improvements include HVAC (2023), a new washer and dryer, LVP flooring and carpet, recessed lighting, updated appliances, and interior and exterior doors. A welcoming foyer customized with a built-in shoe rack sets the tone for the home's stylish and functional design. The updated kitchen features quartz countertops, dual-tone cabinetry, a custom backsplash, stainless steel appliances, and a charming breakfast nook. The open-concept living and dining areas are ideal for entertaining and highlighted by a fireplace with a striking black slate surround and access to the deck. Upstairs, two spacious primary bedroom suites each feature high vaulted ceilings and private, stylishly renovated en suite bathrooms. The finished walkout lower level offers even more living space with a full bathroom, storage room, and inviting family room with sliding door access to a wooded path leading to hiking trails and tot lot behind the home. Enjoy everything the Columbia lifestyle has to offer including Columbia Association pools, basketball courts, community center, shopping, dining, and recreation just minutes away. Plus, you're approximately 10 minutes from Johns Hopkins Applied Physics Laboratory (APL) and conveniently located for commuting throughout the region.
Listing courtesy of Northrop Realty. Contact: 4107702910

/u.realgeeks.media/kineticrealtyinc/Kinetic_Realty_Inc_Logo.png)