134 Spencer Cir, Forest Hill, MD 21050

$362,000
3
BD
3
BA
1,688
SqFt

Show Photos

Verify your account to unlock exclusive photos, mortgage tools, and more.

List Price
$362,000
Days on Market
5
Status
ACTIVE
MLS#
MDHR2058852
Bedrooms
3
Bathrooms
3
Full Baths
2
Half Baths
1
Living Area
1,688
Lot Size (Acres)
0.06
Style
Split Foyer
Year Built
1997
County
Harford
School District
Harford County Public Schools

Property Description

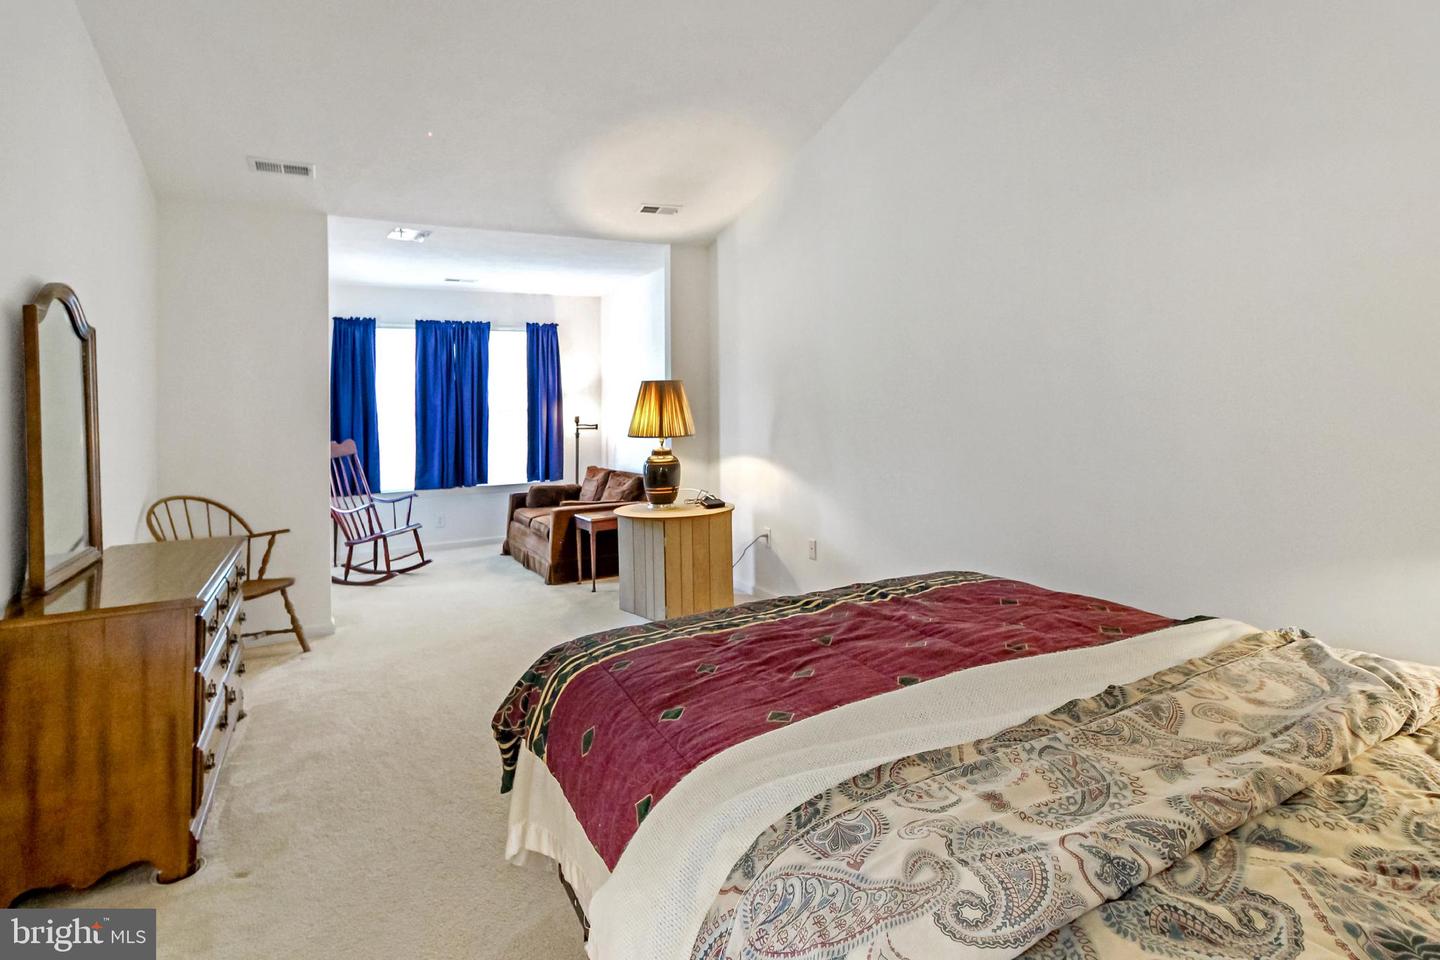
Welcome to Spenceola Farms! This end-of-group garage townhome offers an unbeatable location w/ lots of potential to tailor to your taste! *Unique wide-open floor plan *3-level bump-out *Over 2500 sf living space *Split level 2-story open foyer floods this home w/tons of natural light *Bow & box windows for a unique living room layout *3 bedroom 2.5 bath *Eat-In kitchen w/ oak cabinets & lots of counter space *Additional breakfast area w/ slider to deck makes for great times & entertaining *Large deck overlooks trees & common area *Spacious primary bedroom w/ sitting area, walk-in closet & large bath *Huge unfinished lower level w/ bump out, slider to back yard, windows for extra natural light, & bath rough-in - Just waiting for your imagination and contractor of your choice! One of the area's most sought-after locations offers a community pool, clubhouse, tot lot, walking trails & access to the Ma & Pa Trail!! Sold as-is. Price reflects needed repairs and updates

Additional Information

Subdivision
Spenceola Farms
Taxes
$3322
HOA Fee
$68
HOA Frequency
Monthly
Interior Features
Bathroom - Soaking Tub, Breakfast Area, Combination Dining/Living, Floor Plan - Open, Kitchen - Eat-In, Kitchen - Table Space, Sprinkler System, Walk-in Closet(s), Wood Floors
Amenities
Club House, Common Grounds, Community Center, Jog/Walk Path, Pool - Outdoor, Tot Lots/Playground
School District
Harford County Public Schools
Elementary School
Forest Hill
Middle School
Bel Air
High School
Bel Air
Flooring
Carpet, Hardwood
Garage
Yes
Garage Spaces
1
Exterior Features
Bump-outs, Sidewalks
Community Amenities
Club House, Common Grounds, Community Center, Jog/Walk Path, Pool - Outdoor, Tot Lots/Playground
Heating
Forced Air
Heating Fuel
Natural Gas
Cooling
Other
Water
Public
Sewer
Public Sewer
Room Level
Bedroom 1: Upper 1, Sitting Room: Upper 1, Bedroom 2: Upper 1, Bedroom 3: Upper 1, Living Room: Main, Dining Room: Main, Kitchen: Main, Breakfast Room: Main, Basement: Lower 1, Basement: Lower 1
Basement
Yes

Mortgage Calculator

Amount of Loan
Annual Interest Rate
%
Term of Loan
Years

Does not include any taxes or fees.
Please consult a financial professional.
Calculator source: Real Geeks

Listing courtesy of Cummings & Co Realtors. Contact: (410) 823-0033