


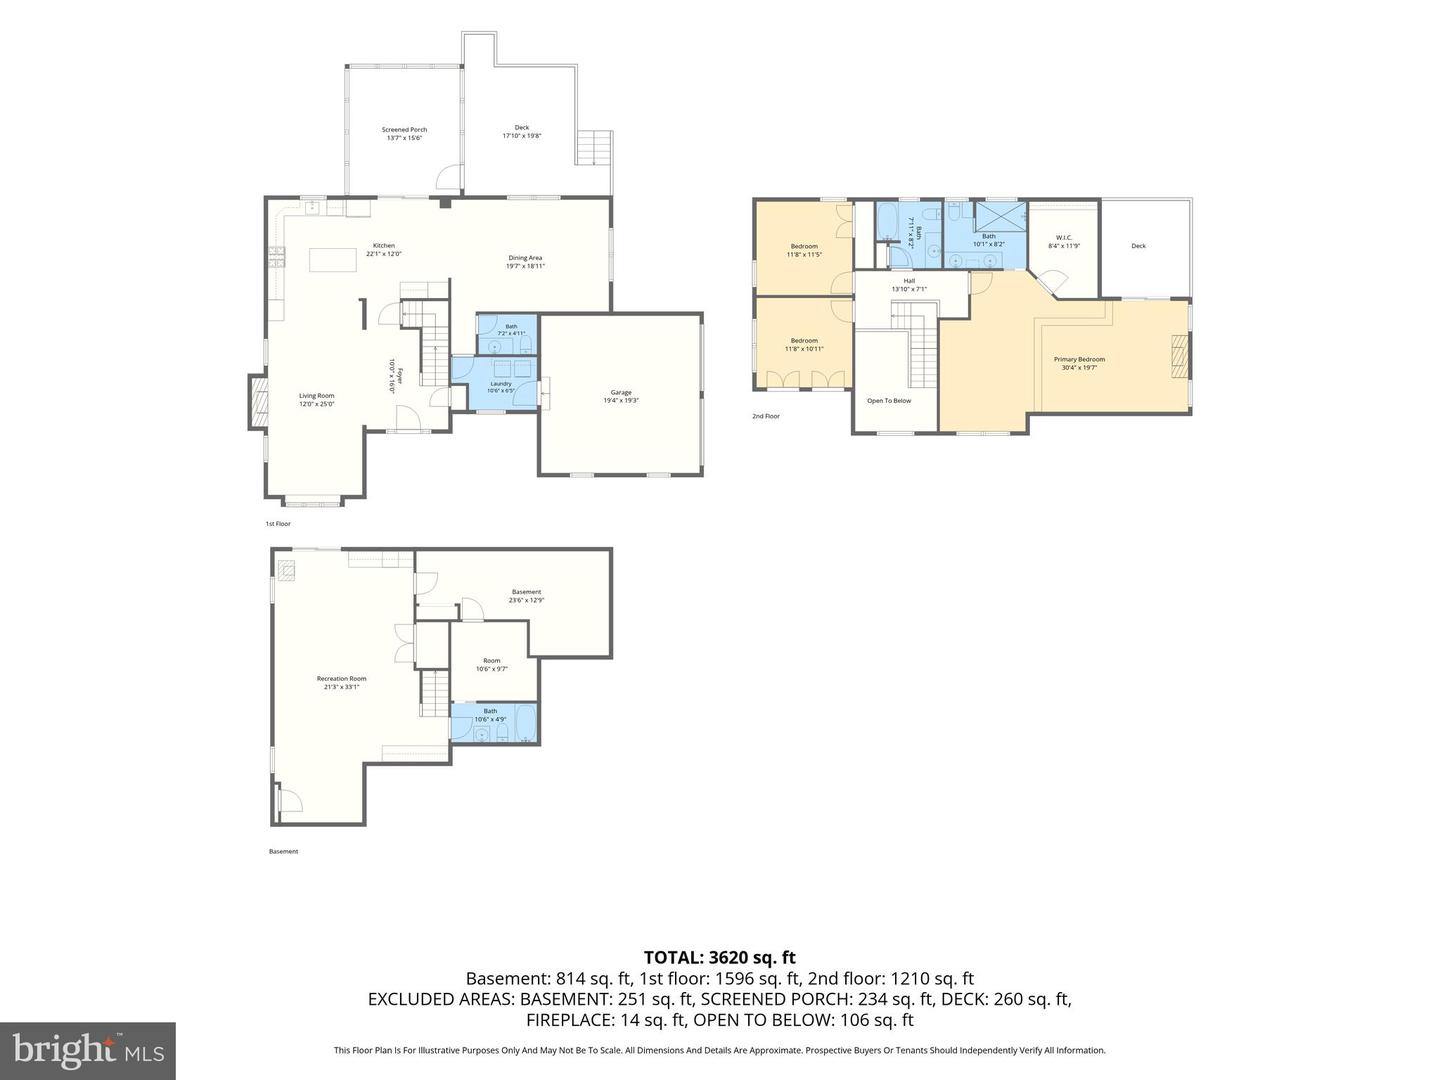
Welcome to this beautiful White Hall home offering spacious living areas, thoughtful updates, and an incredible backyard retreat. Built as a true three-bedroom home, this property has been thoughtfully expanded with a fourth bedroom in the finished lower level. The welcoming living room features hardwood floors, a pellet stove with granite surround, bay window, and abundant natural light. The renovated kitchen offers granite countertops, center island, stainless steel appliances, recessed lighting, pantry, and plenty of workspace, opening to the dining area and spacious rear family room with crown molding and multiple windows. A convenient half bath is located on the main level, along with a screened porch providing the perfect spot to enjoy the backyard. Upstairs, you’ll find three bedrooms, including a spacious primary suite with a double-step-down layout, large walk-in closet, and access to a private deck overlooking the backyard. The renovated primary bath features a large marble shower with two shower heads, dual vanity, double sinks, and heated flooring. The additional bedrooms offer generous closet space and comfortable living areas. The finished lower level adds valuable flexible living space, including a large recreation room, full bath, recessed lighting, and a fourth bedroom that provides additional space for guests, an office, or other needs. Outside, the backyard is truly exceptional, featuring a beautiful in-ground pool with water feature, tanning ledge, hot tub, and extensive entertaining space. The outdoor kitchen includes a flat-top grill, refrigerator, sink, bar seating, TV hookups, and sound system, while fountains and landscape lighting create a spectacular setting for entertaining day or night. Additional features include a two-car garage with EV charger, owned propane tank, tankless water heater, shed, basketball hoop, and numerous outdoor improvements. This is a home designed for both comfortable everyday living and unforgettable gatherings.
Listing courtesy of Compass Home Group, LLC. Contact: (443) 360-0086

/u.realgeeks.media/kineticrealtyinc/Kinetic_Realty_Inc_Logo.png)