


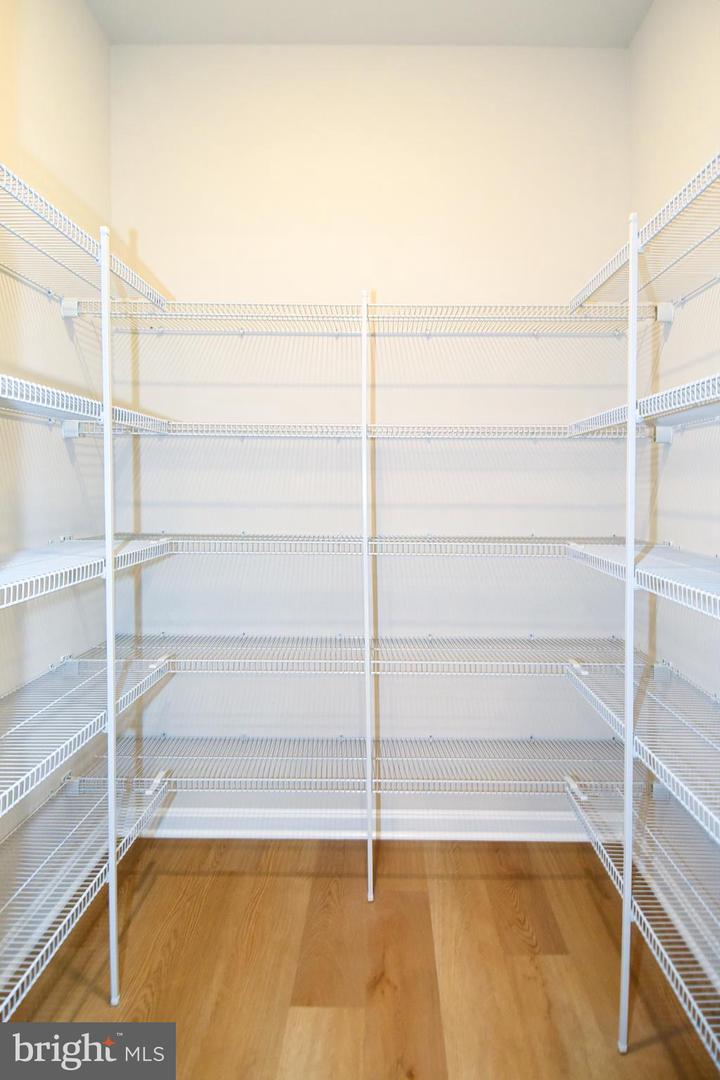


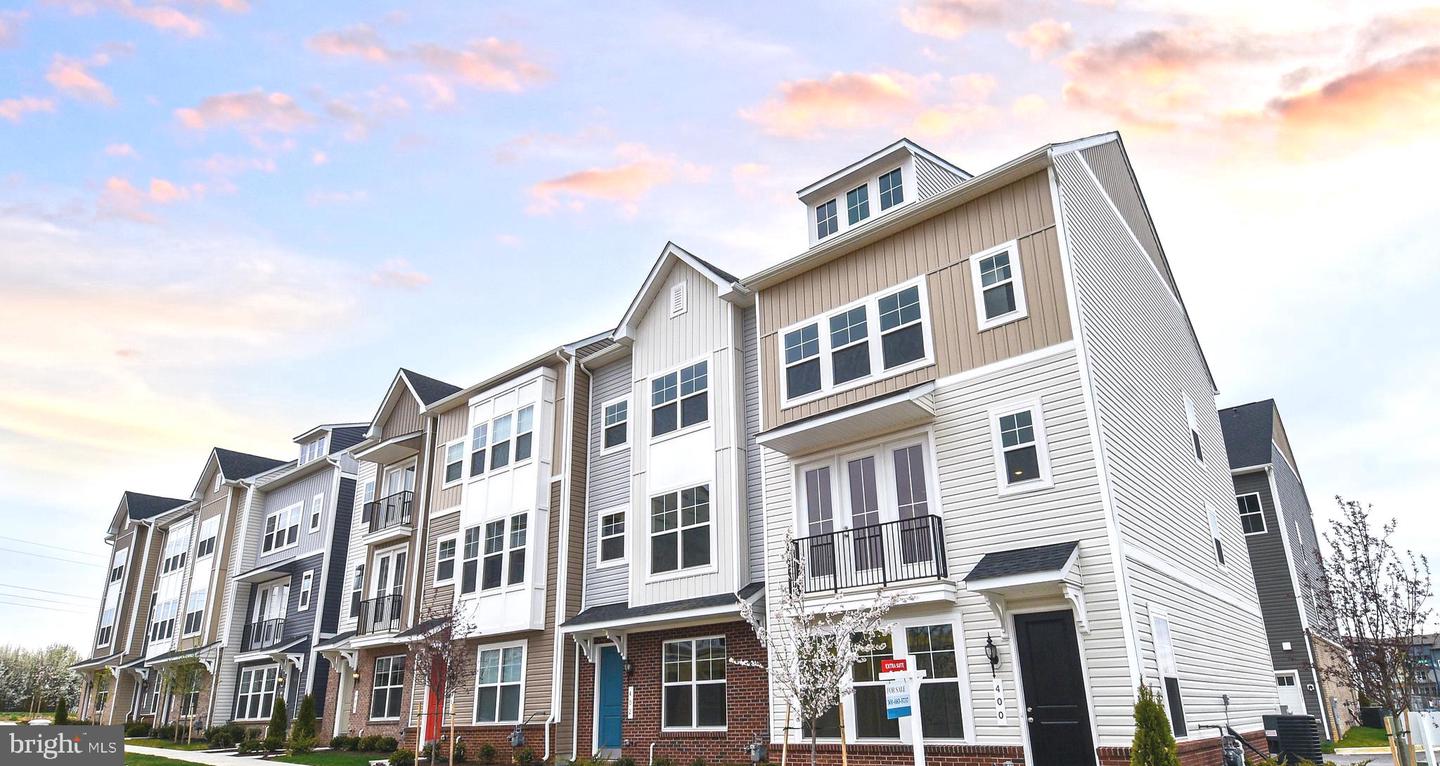


Only 2.5 Years Young! Welcome to the highly sought-after Market Commons community, where modern luxury meets everyday convenience. This beautifully upgraded 2-car garage townhome offers the feel of new construction—without the wait. Designed for today's lifestyle, this spacious home features 4 bedrooms, 3.5 baths, including a private entry-level bedroom with a full bath, making it ideal for guests or a home office. The gourmet kitchen is the centerpiece of the home, featuring quartz countertops, a large center island, stainless steel appliances, soft-close shaker cabinetry, a designer tile backsplash, upgraded bronze hardware, recessed lighting, and luxury vinyl plank flooring throughout the main living areas. Upstairs, the spacious primary suite offers a beautifully upgraded tile shower and a relaxing retreat. Additional recent improvements include fresh interior paint, brand-new blinds throughout, and a new washer and dryer, making this home truly move-in ready. Enjoy a low-maintenance lifestyle with community amenities just steps away, including a dog park, children's playground, and abundant guest parking. Conveniently located just 1 mile from Route 15, you'll enjoy walking access to shopping, restaurants, grocery stores, and everyday conveniences, while remaining only minutes from Historic Downtown Frederick, OneLife Fitness, Walmart, and major commuter routes. As an added bonus, the home includes a transferable 10-year builder's warranty, providing added confidence and peace of mind for the next owner.
Listing courtesy of RLAH @properties. Contact:

/u.realgeeks.media/kineticrealtyinc/Kinetic_Realty_Inc_Logo.png)