


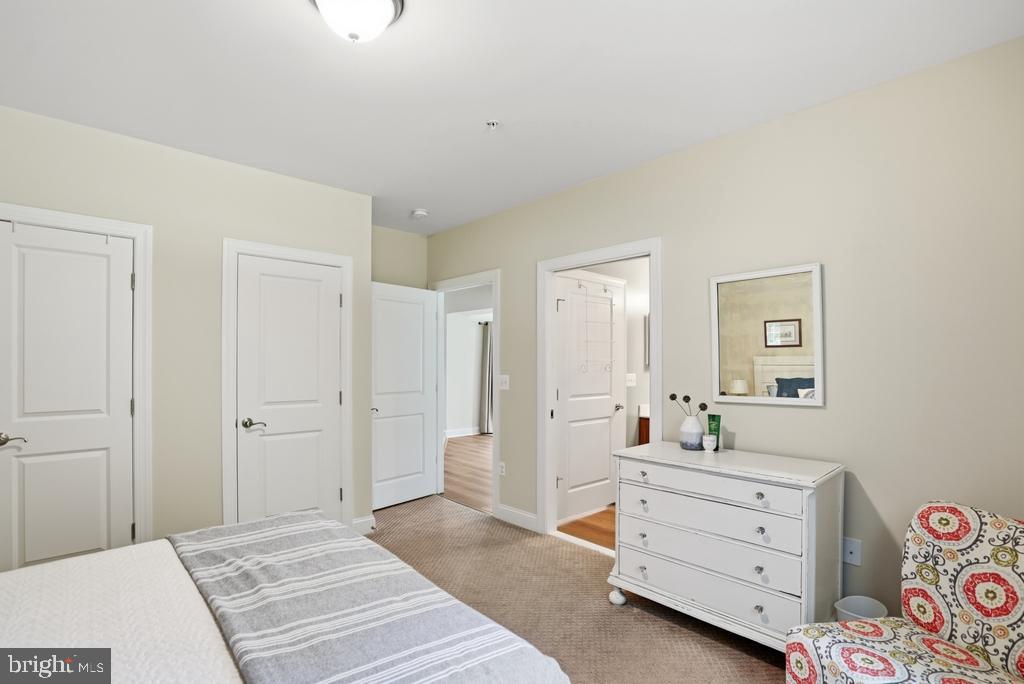


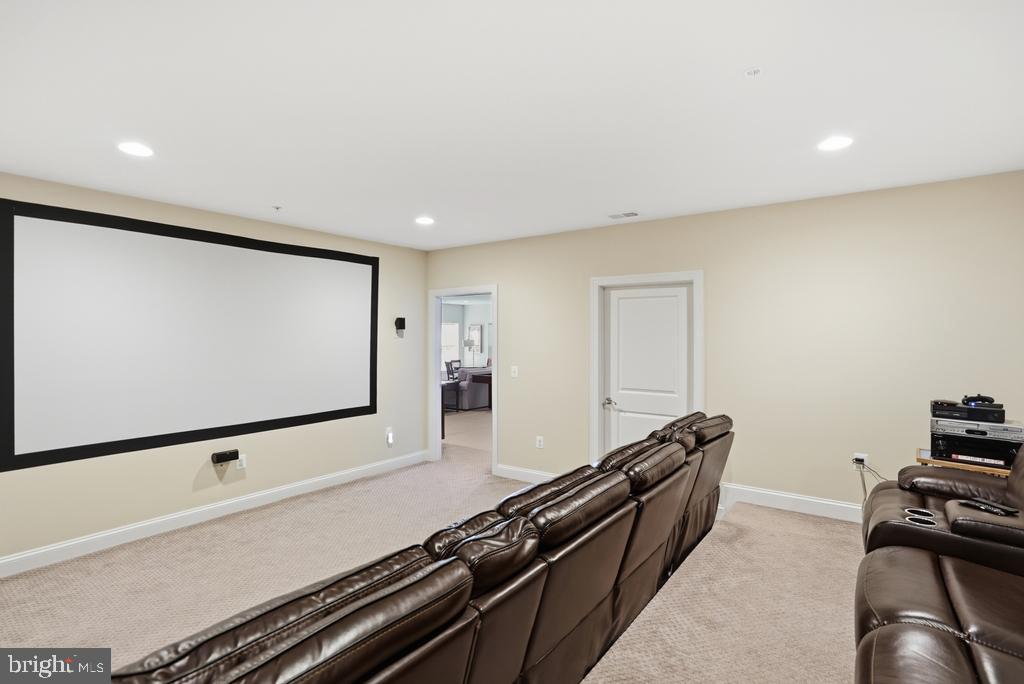


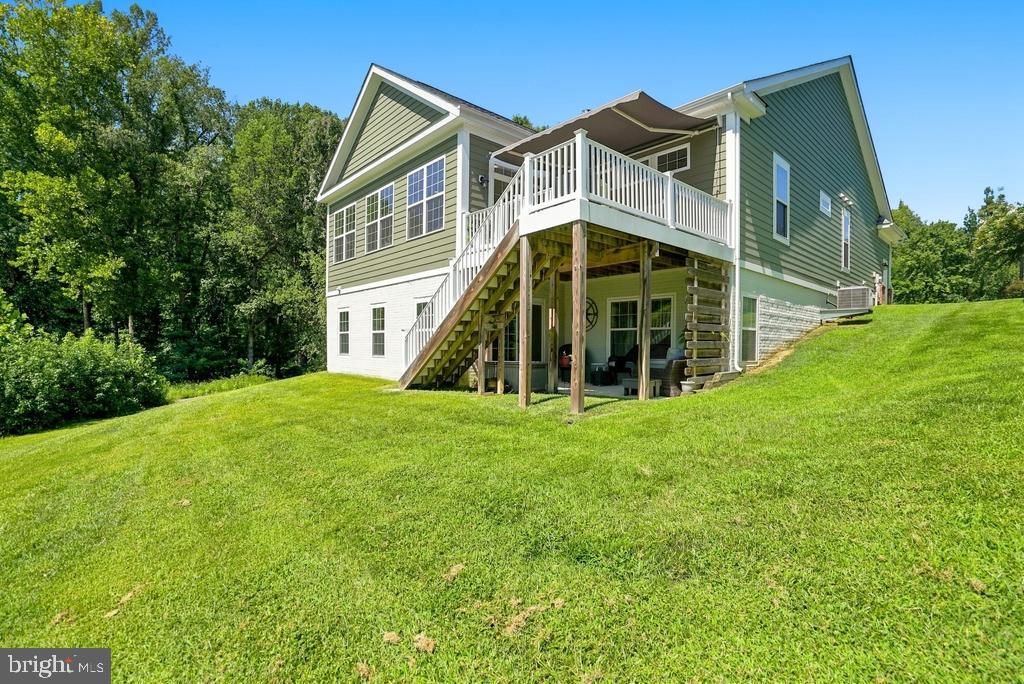


Welcome to this beautifully maintained, customized Charleston model in the sought after Villages of Steeplechase. This spacious four-bedroom, three bath rambler features solid hardwood floors, handicap-accessible doorways, a propane fireplace, and a bright, open-concept layout designed for comfortable living and entertaining. A cook’s delight, the gourmet kitchen features stainless steel appliances, double ovens, granite countertops, a stylish backsplash, and an oversized island offering plenty of space for meal preparation, serving, and entertaining. The inviting sunroom is filled with natural light and provides a comfortable place to enjoy your morning coffee, curl up with a good book, or simply relax. From there, step onto the deck, unwind beneath the retractable awning, and enjoy the peaceful wooded view and surrounding nature. The generously sized owner’s suite offers a custom closet designed by Closet Doctor, and a spacious private bathroom, creating a comfortable retreat. Two additional bedrooms, a second full bathroom, and a convenient laundry room complete the main level. The finished lower level features luxury vinyl flooring, an expansive family and recreation area, and a dedicated theater room complete with theater-style seating and projection equipment. A fourth bedroom, full bathroom, generous storage, and access to a cozy, covered private patio provide the perfect outdoor space to relax and unwind in the shade. A true two-car garage provides additional parking and storage space. Community amenities include a pool, fitness center, clubhouse, sidewalks, and a wooded walking trail. Enjoy a low-maintenance lifestyle with lawn mowing, front-yard mulching and shrub trimming, and a front-yard sprinkler system included. Move right in and enjoy resort-style living without waiting for new construction!
Listing courtesy of RE/MAX One. Contact: 4432956123

/u.realgeeks.media/kineticrealtyinc/Kinetic_Realty_Inc_Logo.png)