


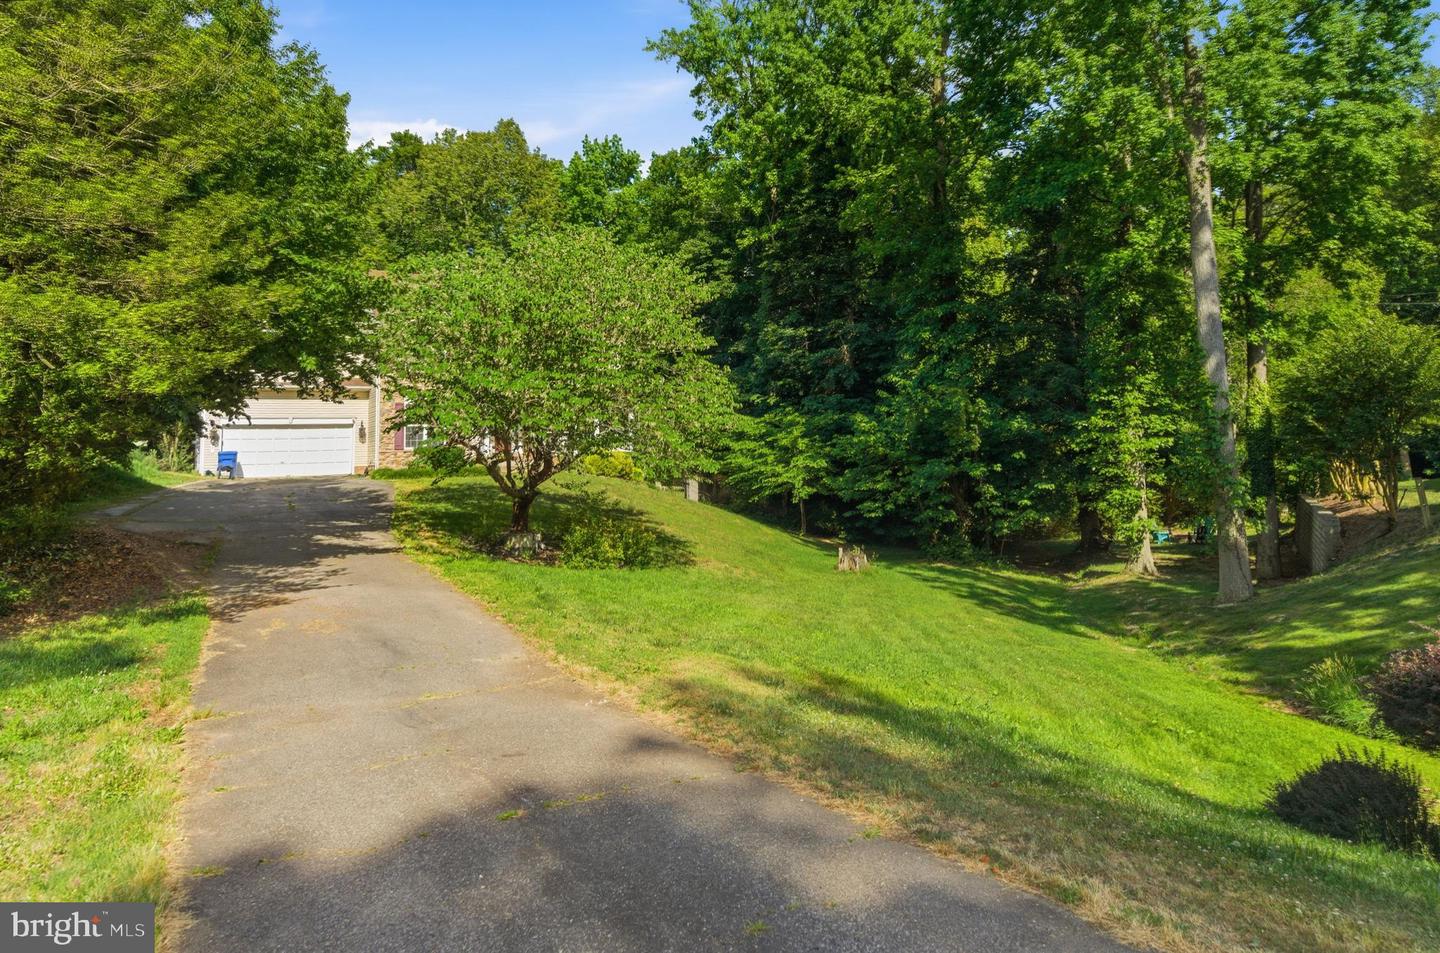
This Wonderful Stone Front Colonial tucked away amongst nature and kind of off the beaten path, is just the ticket for someone who wants to feel like they're on vacation every time they reach home. This is the kind of home that you anticipate getting back to daily or just reveling in the fact that you don't have to leave home and a staycation is just what the doctor ordered. Enter the home and on the left is the well appointed dining room with built-in, hammered granite top buffet with wine fridge and to your right, the parlor. Lovely wood grain LVP floors lead you to the open concept living space where the kitchen with double oven, matte finished granite counters and family room invite you in to take refuge from the outside world. There's a set of double doors that lead out to the deck and just beyond the deck is the pool, perfect for entertaining or just languishing with the family. Upstairs are 4 Bedrooms, well suited for family and visiting friends. The primary bedroom has an extra large shower, separate vanities, water closet, an amazing soaker tub and the entry into the walk-in closet. Three additional ample sized bedrooms and a terrific hall bath round out the upstairs. In the basement, there's a wet bar complete with mini fridge, a dedicated office with a full bath, plenty of play room for the kids and grandkids and a door that leads to the rear pool and deck area. All of this sits on just over an acre and now, it's waiting for you to come take it to the next level.
Listing courtesy of RE/MAX Allegiance. Contact:

/u.realgeeks.media/kineticrealtyinc/Kinetic_Realty_Inc_Logo.png)