


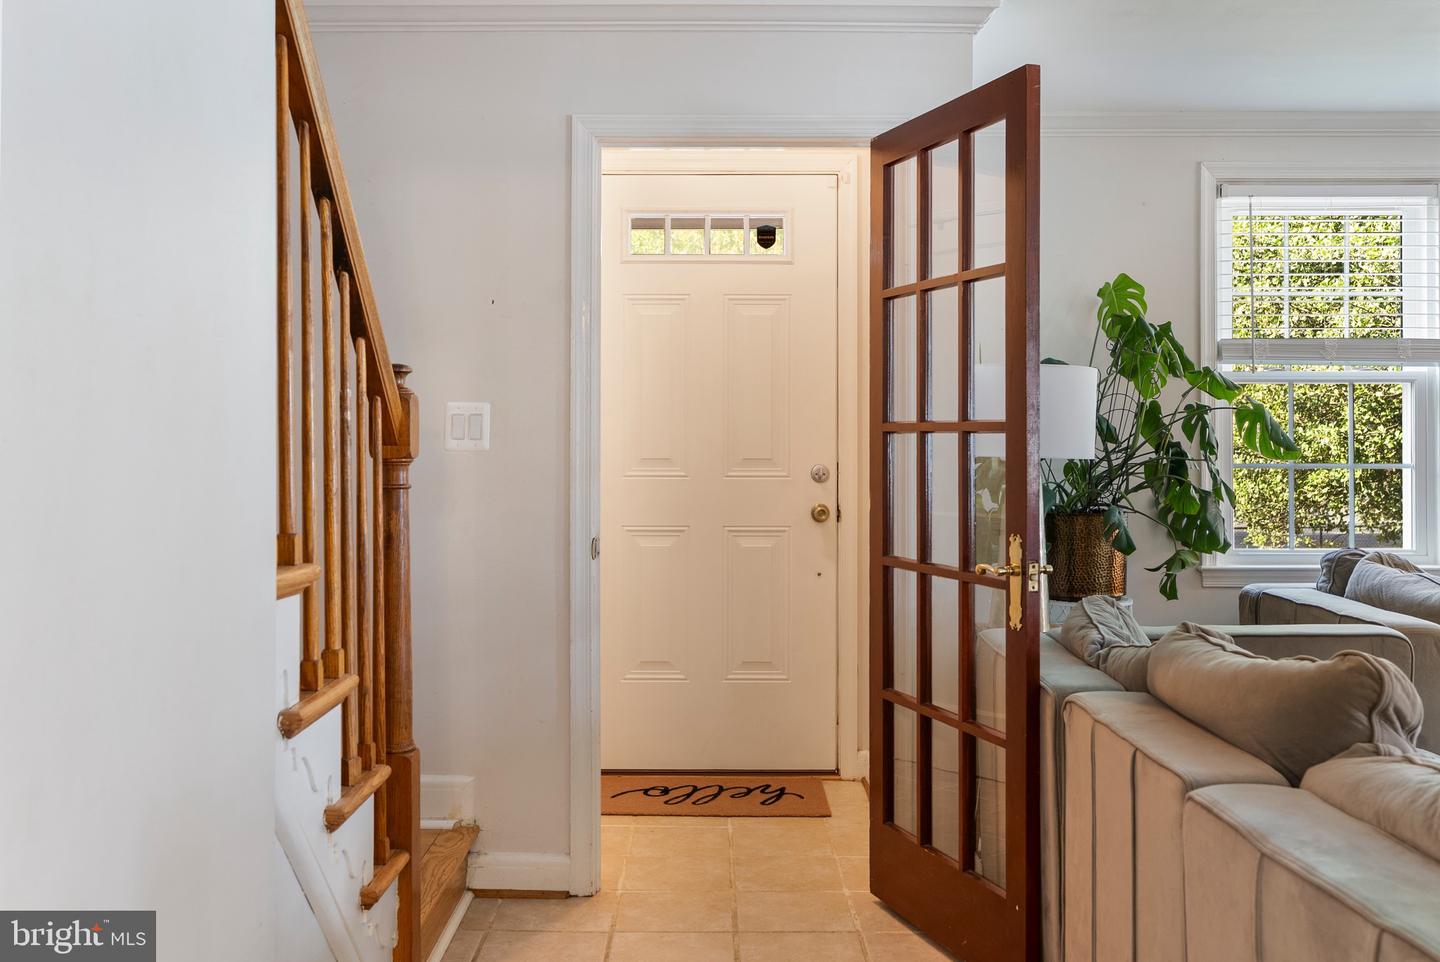


Welcome Home to 1550 Glen Keith Blvd — Towson, MD 21286 5 Bedrooms | 2 Full Baths | Finished Attic + Finished Basement | 3-Car Parking Pad Some houses just make sense — and this one is bursting with the kind of thoughtful extras that turn “for sale” into “sold”: a finished, fully usable attic that’s ready to be an office, guest room, or playroom; a fully finished basement with its own full bath, perfect for a rec room, gym, or in-law suite; a covered patio with skylights and outdoor TV equipment already set up for movie nights and game days rain or shine; a 3-car parking pad tucked out back so it never eats into the large, wide-open grass yard where there’s still plenty of room to run, grill, and gather; picturesque views of the neighborhood’s green recreational space right out front instead of a row of neighboring rooftops; and ample free parking out front for holidays, get-togethers, and every excuse in between to have people over. Add in a walkable location just minutes from Towson Place and the surrounding shopping and dining corridor — Target, grocery stores, and a great mix of restaurants and everyday errands all close by — and you’ve got a home that’s as convenient as it is comfortable. Homes with this combination of finished space, smart parking, a view, and walkability don’t sit on the market long.
Listing courtesy of Berkshire Hathaway HomeServices PenFed Realty. Contact:

/u.realgeeks.media/kineticrealtyinc/Kinetic_Realty_Inc_Logo.png)