5044 Cameo Ter, Perry Hall, MD 21128

$400,000
3
BD
3
BA
1,600
SqFt

Show Photos

Verify your account to unlock exclusive photos, mortgage tools, and more.

List Price
$400,000
Days on Market
3
Status
ACTIVE
MLS#
MDBC2173108
Bedrooms
3
Bathrooms
3
Full Baths
2
Half Baths
1
Living Area
1,600
Lot Size (Acres)
0.06
Style
Colonial, Traditional
Year Built
2006
County
Baltimore
School District
Baltimore County Public Schools

Property Description

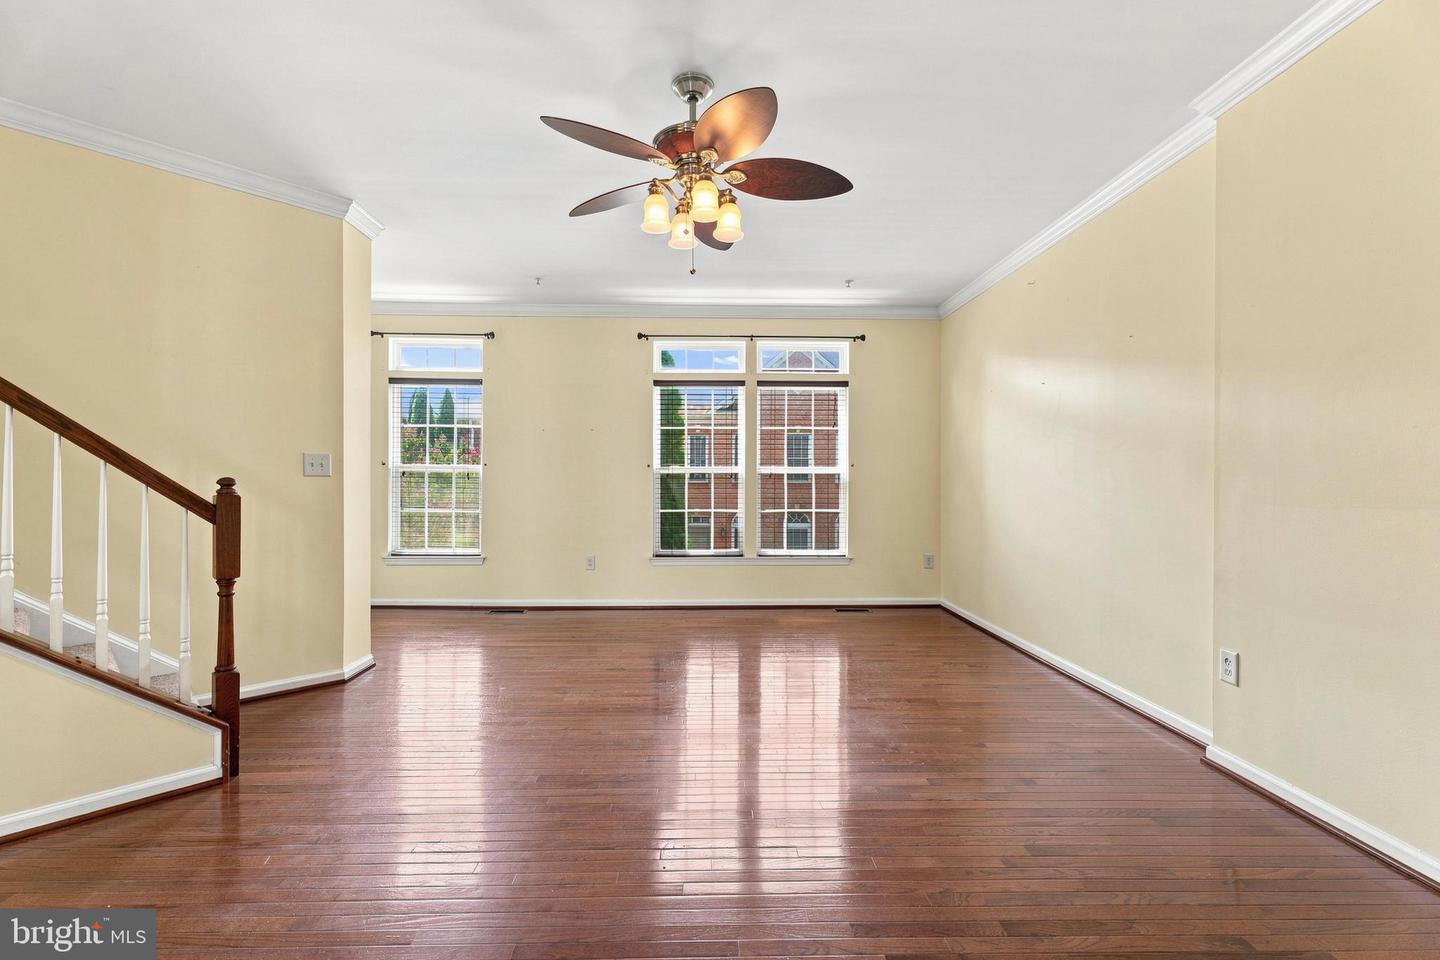
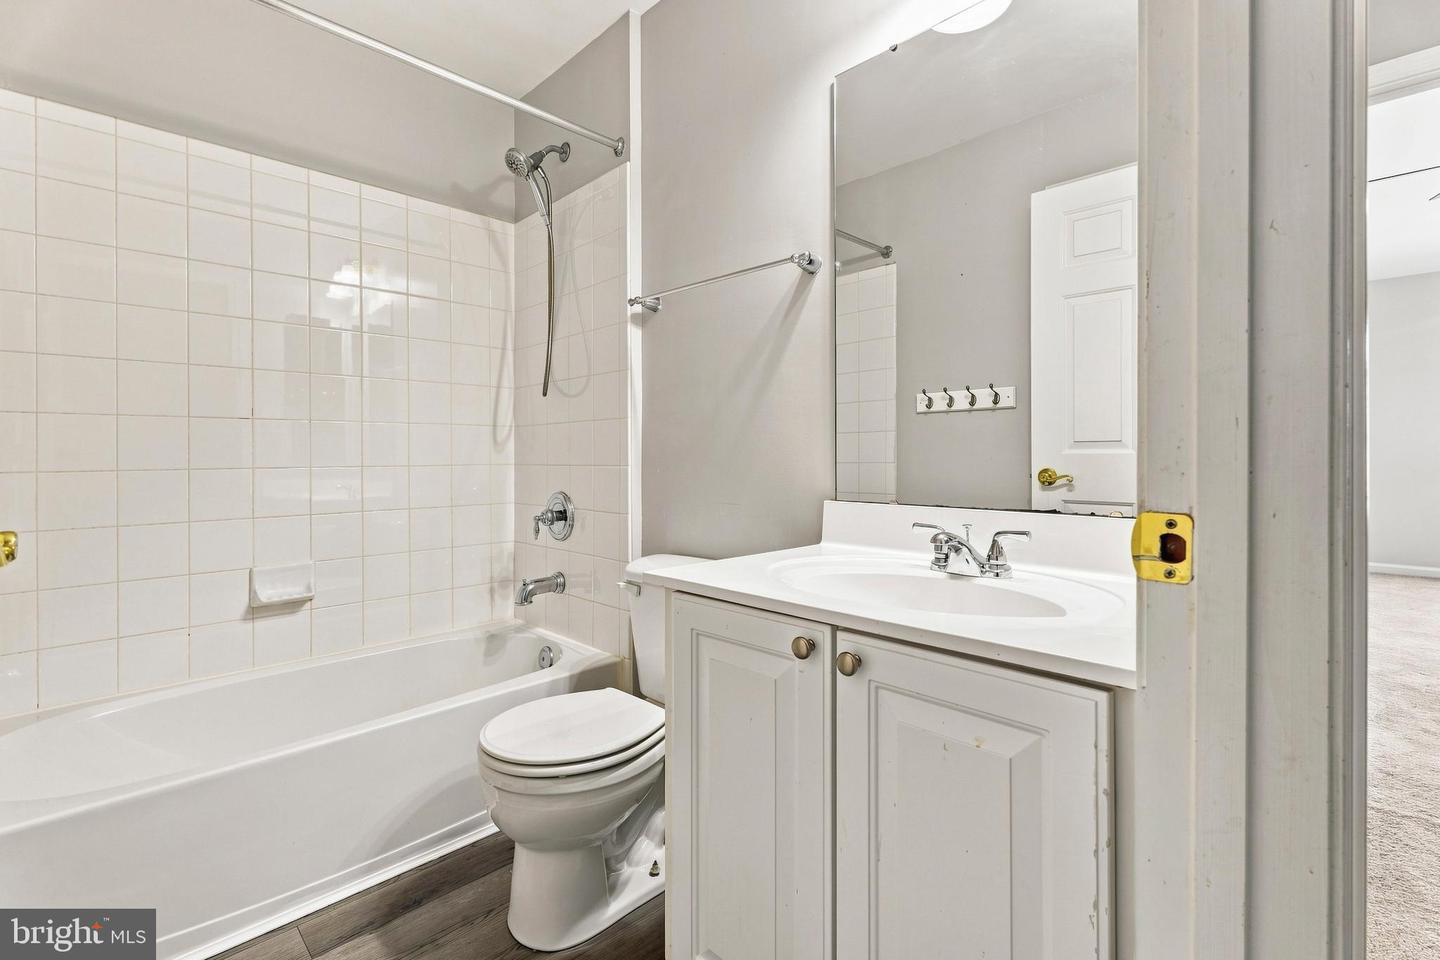
Welcome home to a brick-front luxury townhome in Honeygo Village, centrally located in the heart of Perry Hall, Maryland. This lovingly maintained residence, updated by the original owners, offers hardwood floors throughout the first two levels and fresh paint from top to bottom. The gourmet kitchen anchors the main level with updated stainless steel appliances, granite countertops, 42-inch Cherry cabinets, and direct access to a rear deck — perfect for morning coffee or evening entertaining. The Primary Suite is a true retreat, featuring a large walk-in closet and a private loft, ideal as a home office, gym, or media room. Additional lounging space is found in the spacious living room and the lower-level rec room, giving this home plenty of room to unwind and relax. Practical upgrades include a New HVAC system (2021), a new Hot Water Heater (2020), and a bathroom rough-in already in place in the first-floor closet off the den, ready for future expansion. Zippy access to I-95 and I-695 puts fine dining, shopping, and commuter routes within easy reach. This Honeygo Village townhome truly has it all.

Additional Information

Subdivision
Honeygo Village
Taxes
$4048
Condo Fee
$184
Interior Features
Bathroom - Stall Shower, Bathroom - Tub Shower, Bathroom - Soaking Tub, Breakfast Area, Carpet, Ceiling Fan(s), Combination Kitchen/Dining, Family Room Off Kitchen, Floor Plan - Open, Kitchen - Eat-In, Kitchen - Island, Primary Bath(s), Pantry, Upgraded Countertops, Walk-in Closet(s), Window Treatments, Wood Floors
Amenities
Common Grounds
School District
Baltimore County Public Schools
Elementary School
Chapel Hill
Middle School
Perry Hall
High School
Perry Hall
Flooring
Hardwood, Luxury Vinyl Plank, Carpet
Garage
Yes
Garage Spaces
2
Community Amenities
Common Grounds
Heating
Forced Air
Heating Fuel
Natural Gas
Cooling
Other
Roof
Architectural Shingle
Water
Public
Sewer
Public Sewer
Room Level
Kitchen: Main, Dining Room: Main, Living Room: Main, Half Bath: Main, Den: Lower 1, Laundry: Lower 1, Foyer: Lower 1, Primary Bathroom: Upper 1, Primary Bedroom: Upper 1, Bathroom 1: Upper 1, Bedroom 2: Upper 1, Bedroom 3: Upper 1, Loft: Upper 1

Mortgage Calculator

Amount of Loan
Annual Interest Rate
%
Term of Loan
Years

Does not include any taxes or fees.
Please consult a financial professional.
Calculator source: Real Geeks

Listing courtesy of Cummings & Co Realtors. Contact: (410) 823-0033