


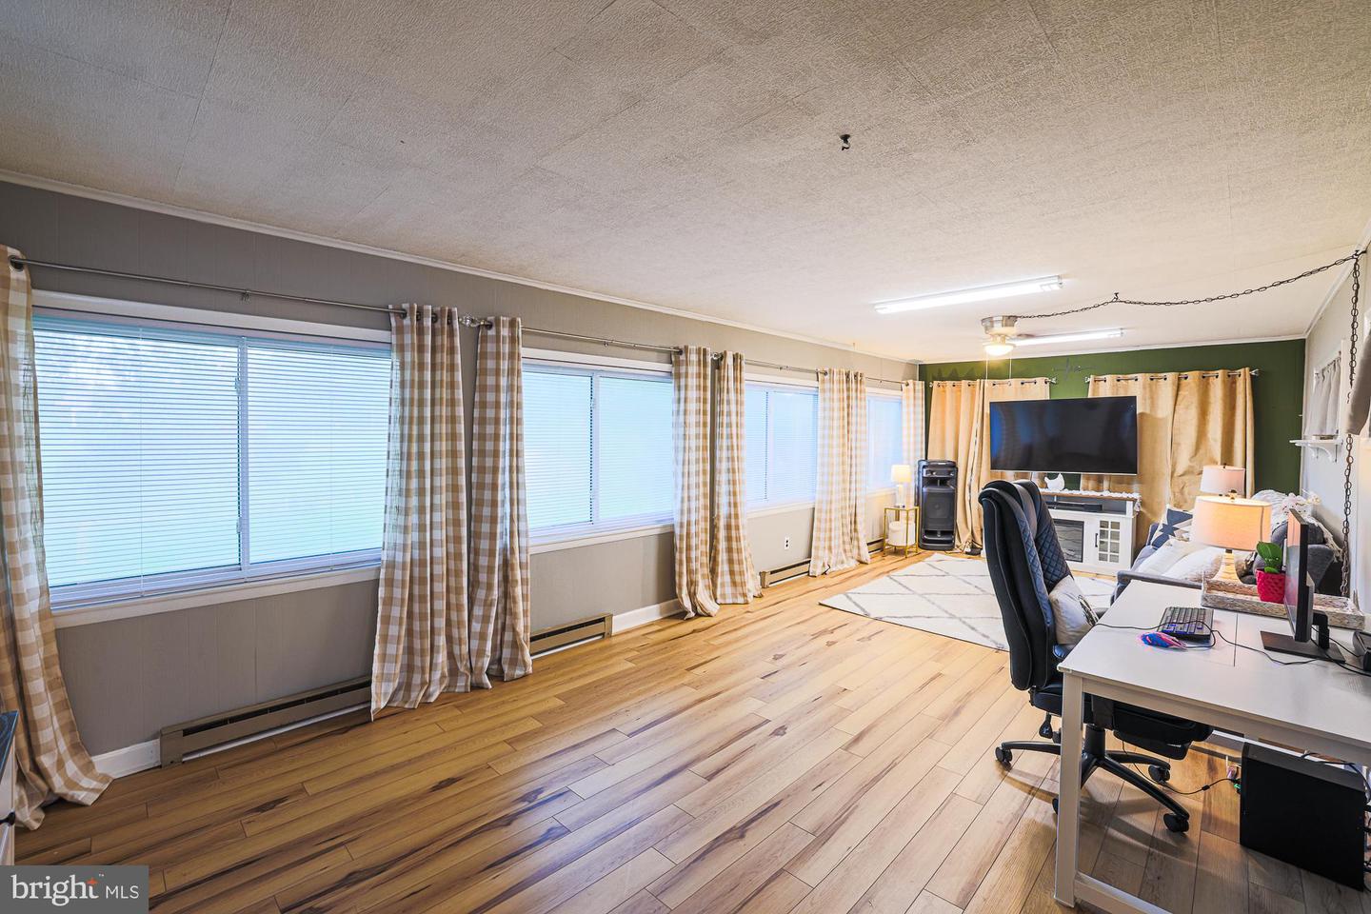


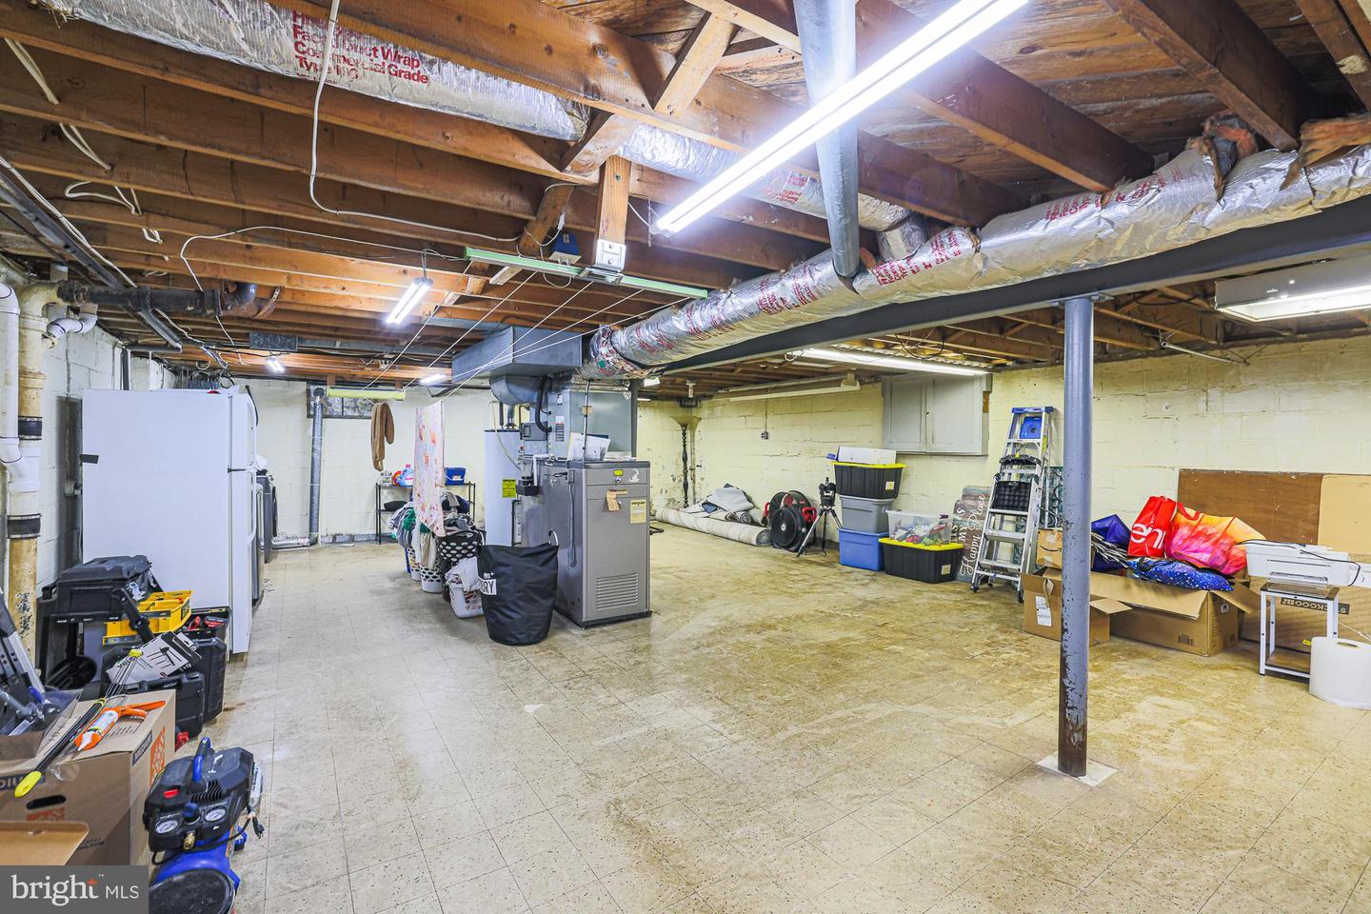


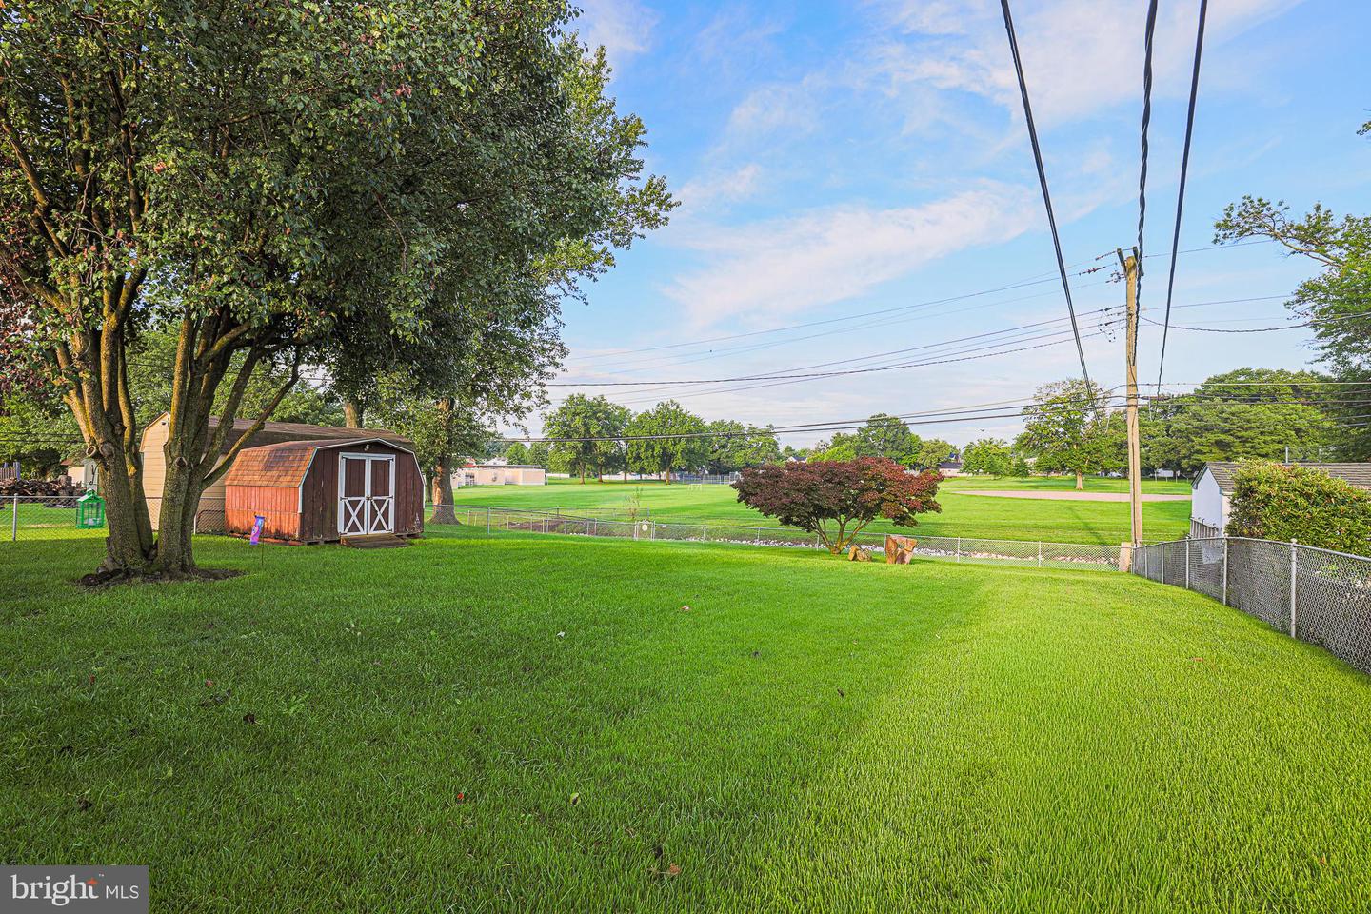


Beautifully Maintained 3-Bedroom Rancher with Expansive Backyard. Welcome to this charming Parkville home, lovingly cared for by only two owners since it was built. Featuring three bedrooms, this home offers a warm and inviting layout with hardwood floors throughout, complemented by durable LVP flooring in the kitchen and family room. One of the standout features is the huge backyard, backing to open fields, providing a peaceful, private setting with plenty of room for outdoor entertaining, recreation or gardening. A carport and ample off-street parking add convenience for homeowners and guests alike. Ideally located with easy access to I-95 and I-695, making commuting a breeze. You'll also be close to parks, restaurants, shopping, and schools, putting everyday amenities and recreation just minutes from home. A wonderful opportunity to own a well-cared-for home in a desirable Parkville location—schedule your showing today!
Listing courtesy of Cummings & Co. Realtors. Contact:

/u.realgeeks.media/kineticrealtyinc/Kinetic_Realty_Inc_Logo.png)