9921 Middle Mill Dr Unit #24, Owings Mills, MD 21117

$400,000
4
BD
3
BA
2,028
SqFt

Show Photos

Verify your account to unlock exclusive photos, mortgage tools, and more.

List Price
$400,000
Days on Market
40
Status
ACTIVE
MLS#
MDBC2170386
Bedrooms
4
Bathrooms
3
Full Baths
3
Living Area
2,028
Style
Carriage House
Year Built
1995
County
Baltimore
School District
Baltimore County Public Schools

Property Description

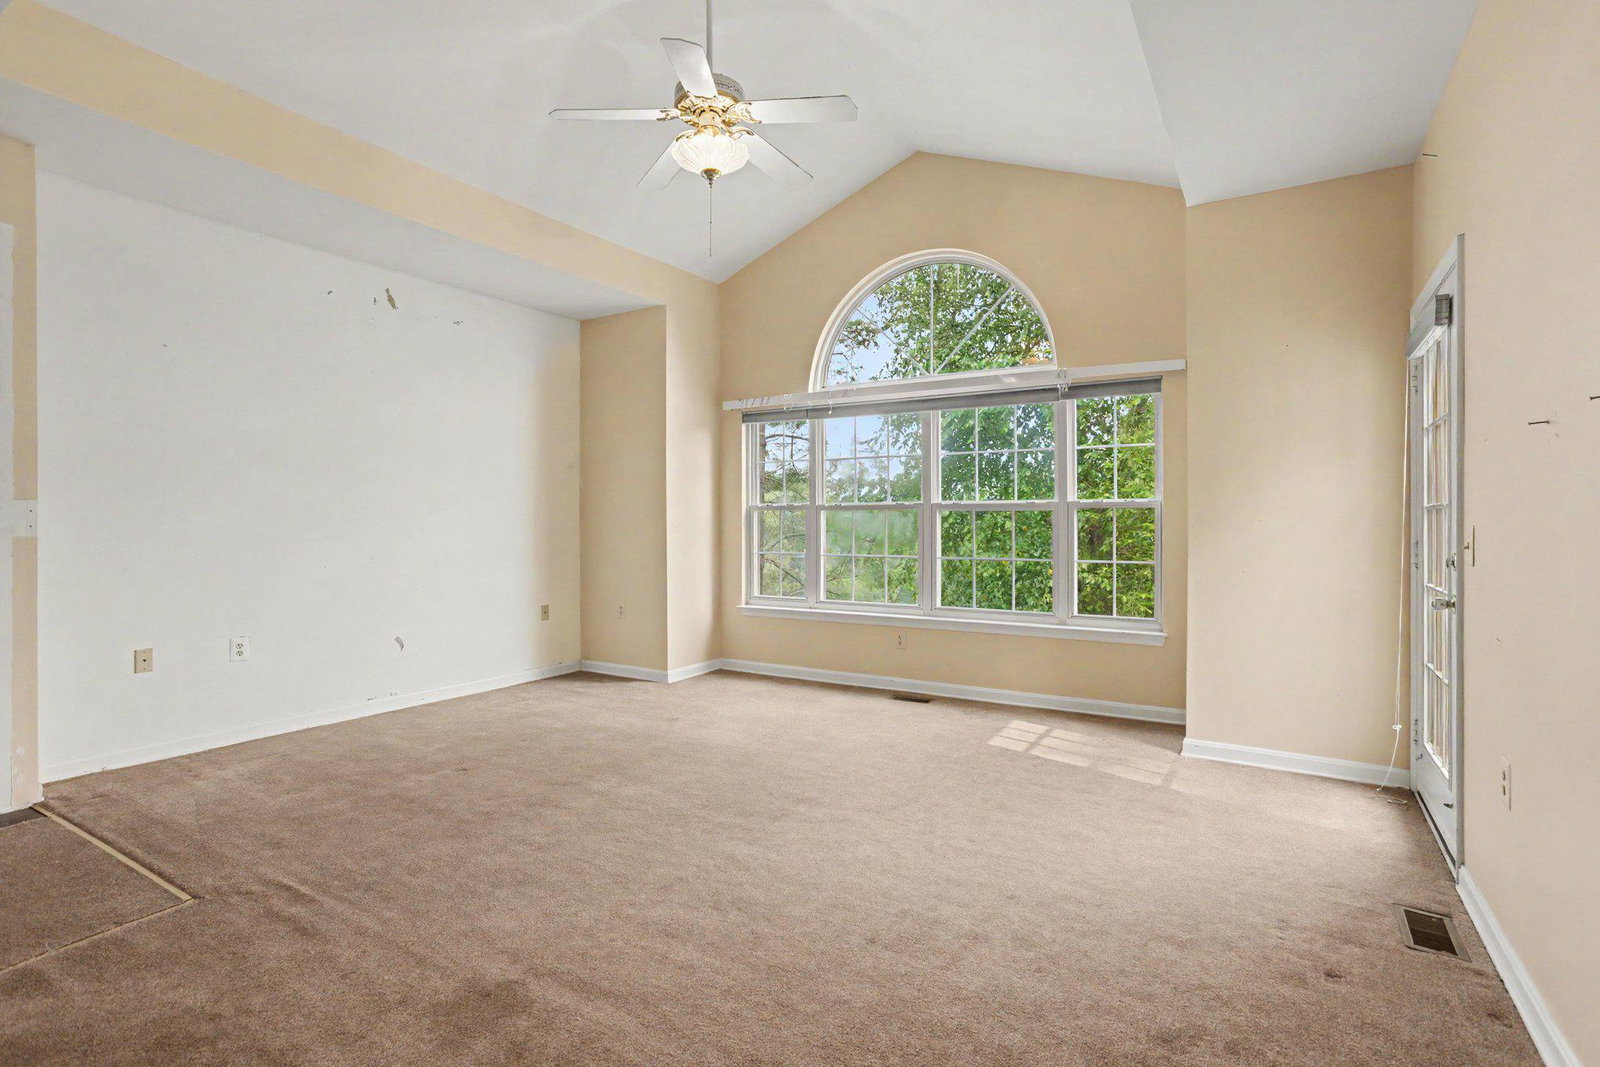
Discover this charming Owings Mills 4-bedroom, 3-bathroom Carriage House nestled in the desirable Weston community. Spanning 2,028 sq. ft. This home features a traditional floor plan with a spacious eat-in kitchen, complete with a butler's pantry and ample table space. Enjoy cozy evenings by the fireplace with glass doors, or unwind in the primary suite featuring a walk-in closet and a luxurious bathroom with a walk-in shower. The fully finished basement offers additional living space with a walkout entrance, perfect for entertaining. Exterior highlights include a corner lot with beautiful landscaping, sidewalks, and street lights, enhancing the community feel. Residents can enjoy amenities such as a community pool, courts, and playgrounds. Conveniently located with easy access to major routes, this home also includes a 2-car attached garage and driveway parking. Experience comfort and convenience in this well-maintained property, ideal for modern living. This property is being sold as is and is ready for you to add your personal touches.

Additional Information

Subdivision
Weston
Taxes
$4038
Condo Fee
$500
Interior Features
Bathroom - Walk-In Shower, Bathroom - Tub Shower, Breakfast Area, Butlers Pantry, Ceiling Fan(s), Carpet, Crown Moldings, Entry Level Bedroom, Floor Plan - Traditional, Kitchen - Eat-In, Kitchen - Table Space, Pantry, Primary Bath(s), Recessed Lighting, Sprinkler System, Walk-in Closet(s), Wood Floors
Amenities
Jog/Walk Path, Pool - Outdoor, Tennis Courts, Tot Lots/Playground
School District
Baltimore County Public Schools
Fireplaces
1
Fireplace Description
Fireplace - Glass Doors, Mantel(s)
Flooring
Ceramic Tile, Engineered Wood, Hardwood, Laminate Plank, Partially Carpeted
Garage
Yes
Garage Spaces
2
Exterior Features
Sidewalks, Street Lights
Community Amenities
Jog/Walk Path, Pool - Outdoor, Tennis Courts, Tot Lots/Playground
Heating
Heat Pump(s)
Heating Fuel
Natural Gas
Cooling
Ceiling Fan(s), Central A/C
Roof
Architectural Shingle
Utilities
Cable TV Available, Electric Available, Natural Gas Available, Phone Available, Sewer Available, Water Available
Water
Public
Sewer
Public Sewer
Room Level
Bathroom 3: Lower 1, Bedroom 4: Lower 1, Family Room: Lower 1
Basement
Yes

Mortgage Calculator

Amount of Loan
Annual Interest Rate
%
Term of Loan
Years

Does not include any taxes or fees.
Please consult a financial professional.
Calculator source: Real Geeks

Listing courtesy of Cummings & Co Realtors. Contact: (410) 823-0033