
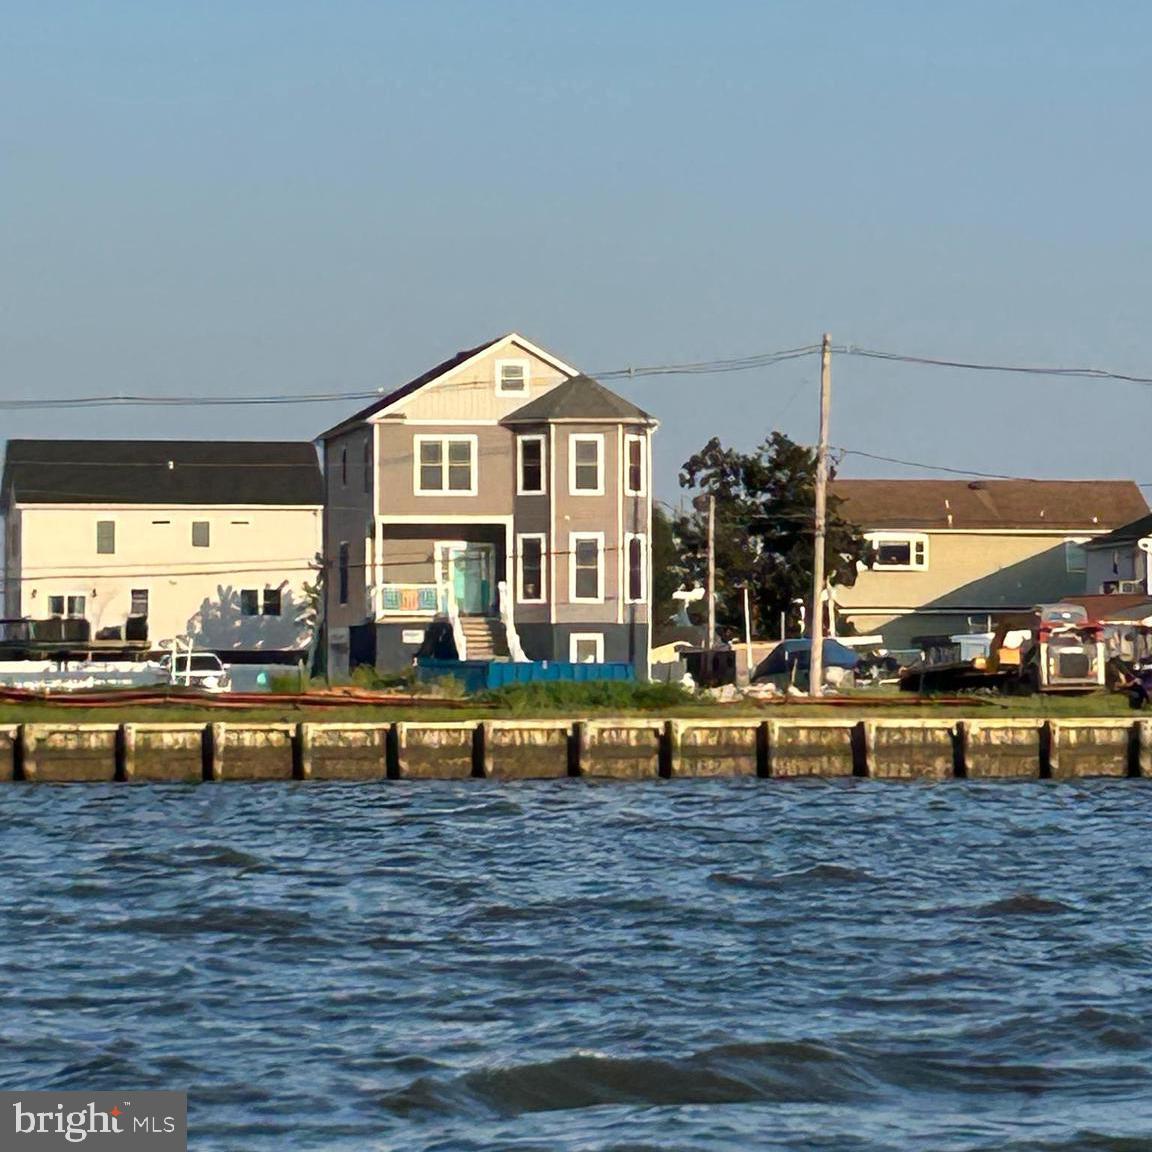


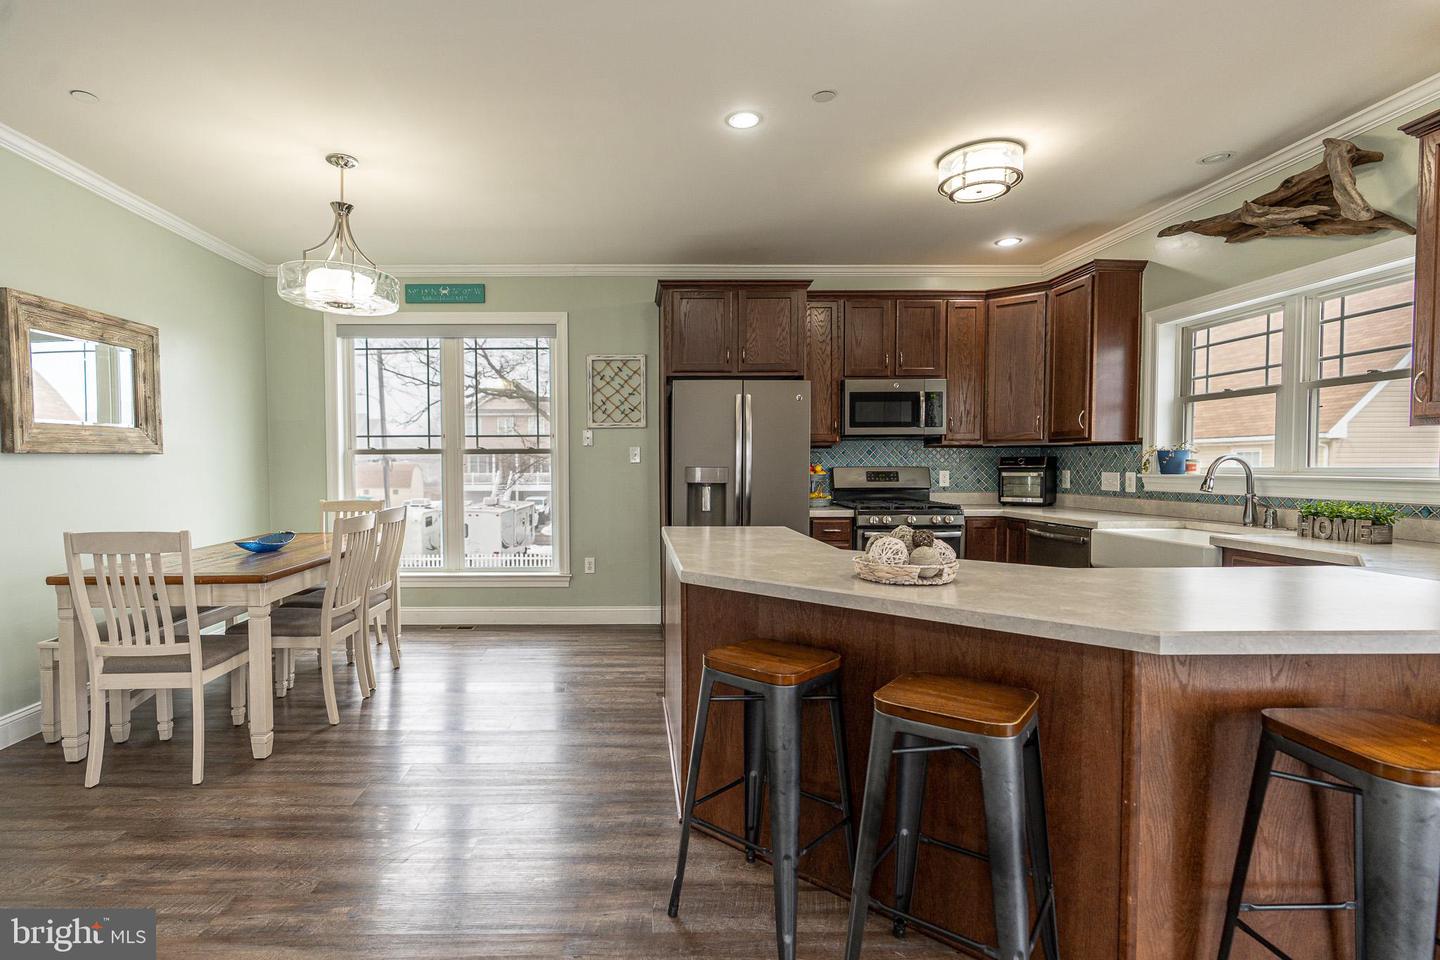


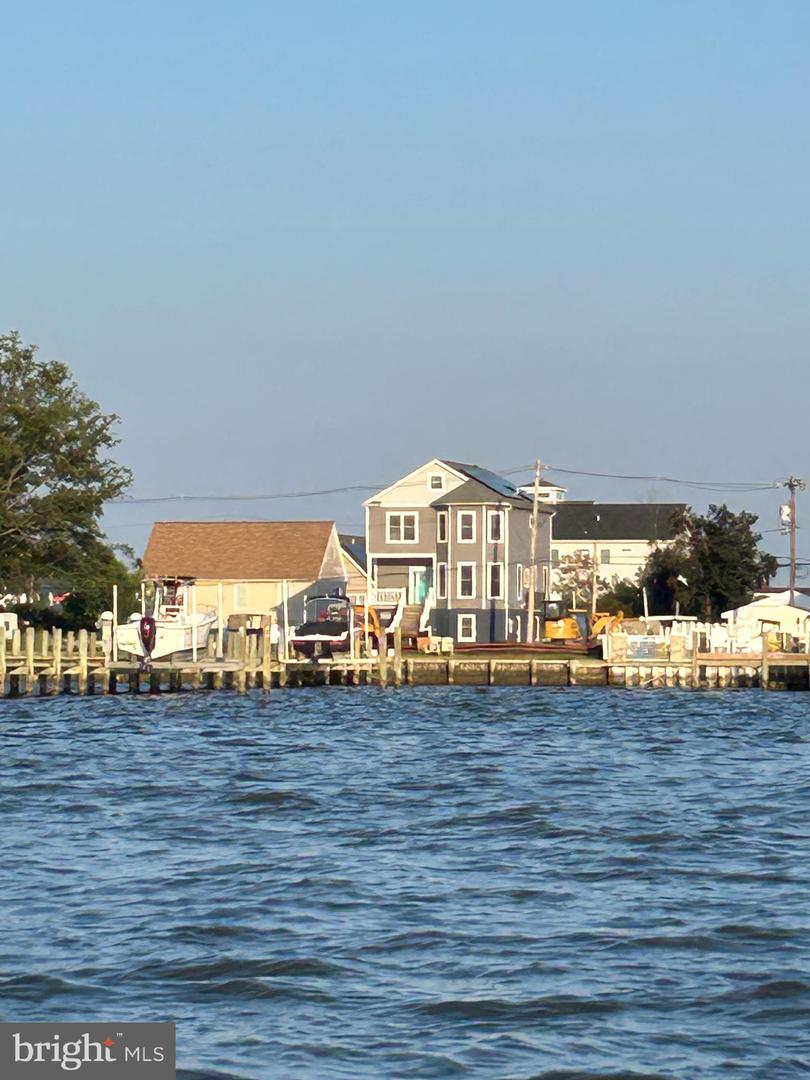


Welcome to the Miller’s Island lifestyle—where beach days, boating, kayaking, golf cart rides, waterfront dining, tiki bars, and spectacular sunsets are part of everyday life. SAVE BIG: With a full-price offer, SELLERS WILL PAY FOR a 2-1 rate buydown, potentially saving buyers $725+/month the first year and nearly $400/month the second year. Ask for details or contact your lender. MORE SAVINGS: Fully owned and installed solar panels provide approximately 25–50% electric-bill savings along with SRECs currently generating about $50/month. This impeccably maintained Coastal-style home offers nearly 3,000 sq. ft., 4 bedrooms, 3.5 baths, and beautiful bay and river views. Situated on an elevated 75 x 100 square ft lot. Flood insurance is currently just $43/month. Inside, enjoy 9-foot ceilings, crown molding, an open floor plan, and a gourmet kitchen with ENERGY STAR appliances and a spacious peninsula with easy access to an elevated deck. Additional highlights include an oversized family room, spacious primary suite, custom-tiled shower and 9’ x7’ walk-in closet, upper-level laundry, and an 8’ x 40’ walk-up attic with storage and future living-space or office potential. The ground level offers another recreation room, full bath, storage, and an attached 2-car garage. BONUS: 20 additional picket-fence panels convey, and sellers are open to a land lease on the adjacent lot for additional outdoor space. Come experience the Miller’s Island lifestyle for yourself!
Listing courtesy of Realty Plus Associates. Contact: 4109144100

/u.realgeeks.media/kineticrealtyinc/Kinetic_Realty_Inc_Logo.png)