19 N Ritters Ln, Owings Mills, MD 21117

$565,000
4
BD
3
BA
1,894
SqFt

Show Photos

Verify your account to unlock exclusive photos, mortgage tools, and more.

List Price
$565,000
Price Change
▼ $10,000 1787963528
Days on Market
92
Status
ACTIVE
MLS#
MDBC2158036
Bedrooms
4
Bathrooms
3
Full Baths
3
Living Area
1,894
Lot Size (Acres)
0.24
Style
Colonial
Year Built
2026
County
Baltimore
School District
Baltimore County Public Schools

Property Description

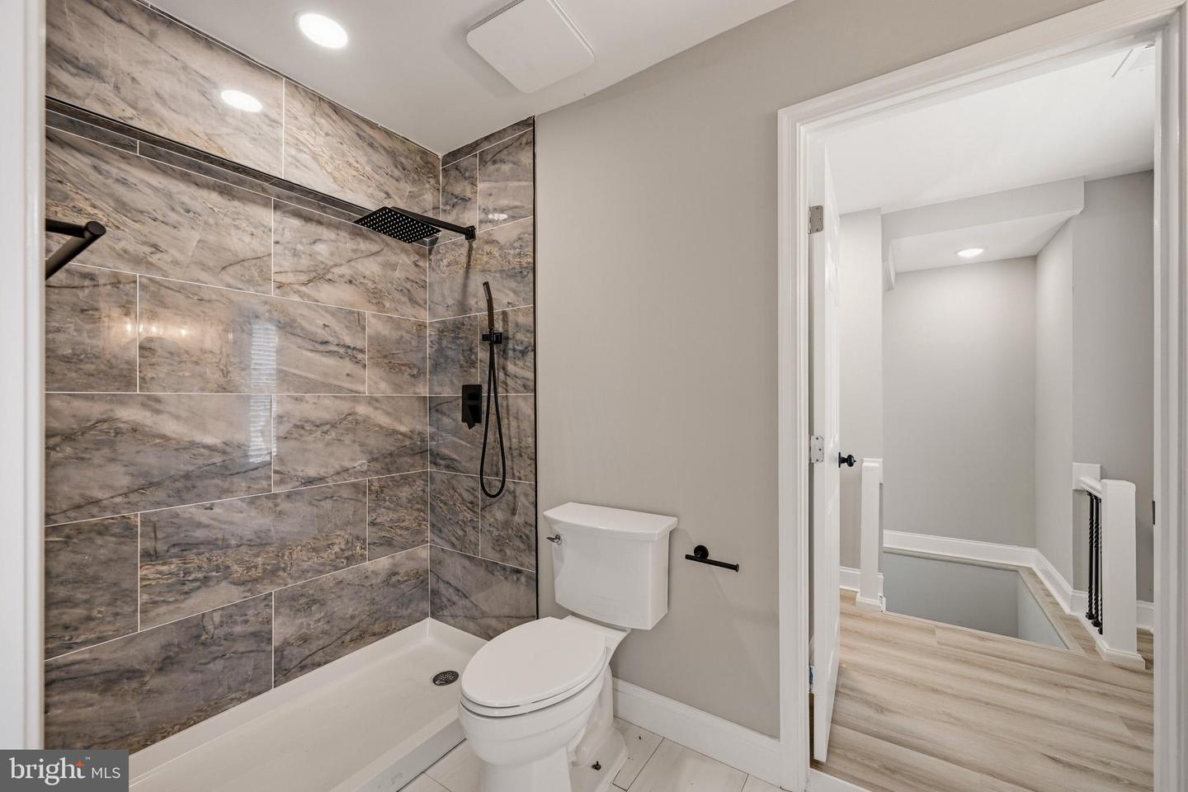
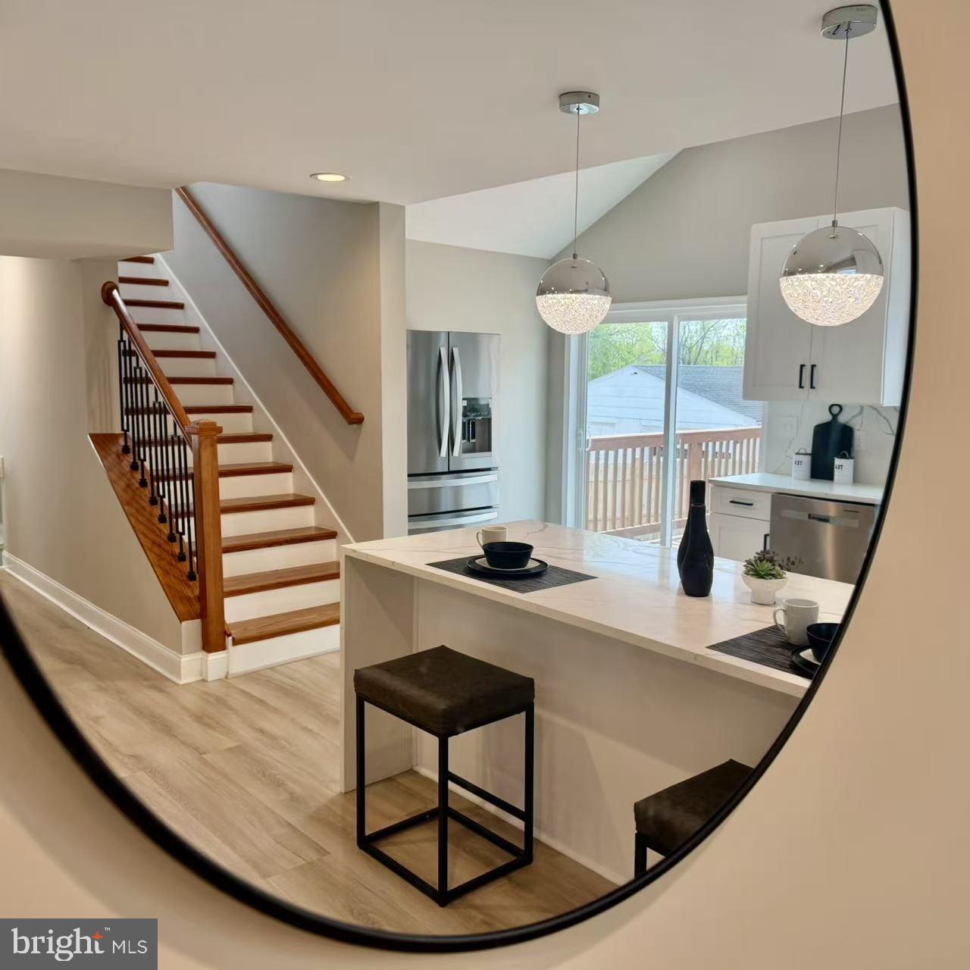
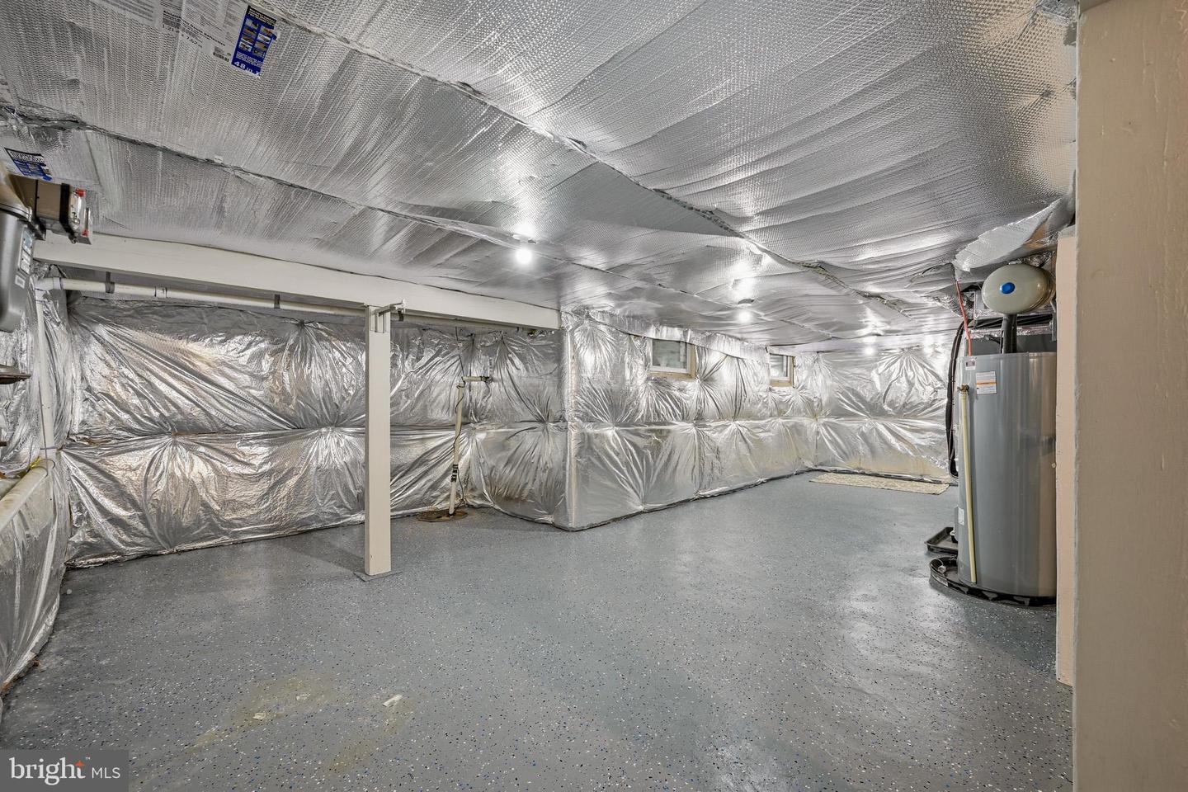
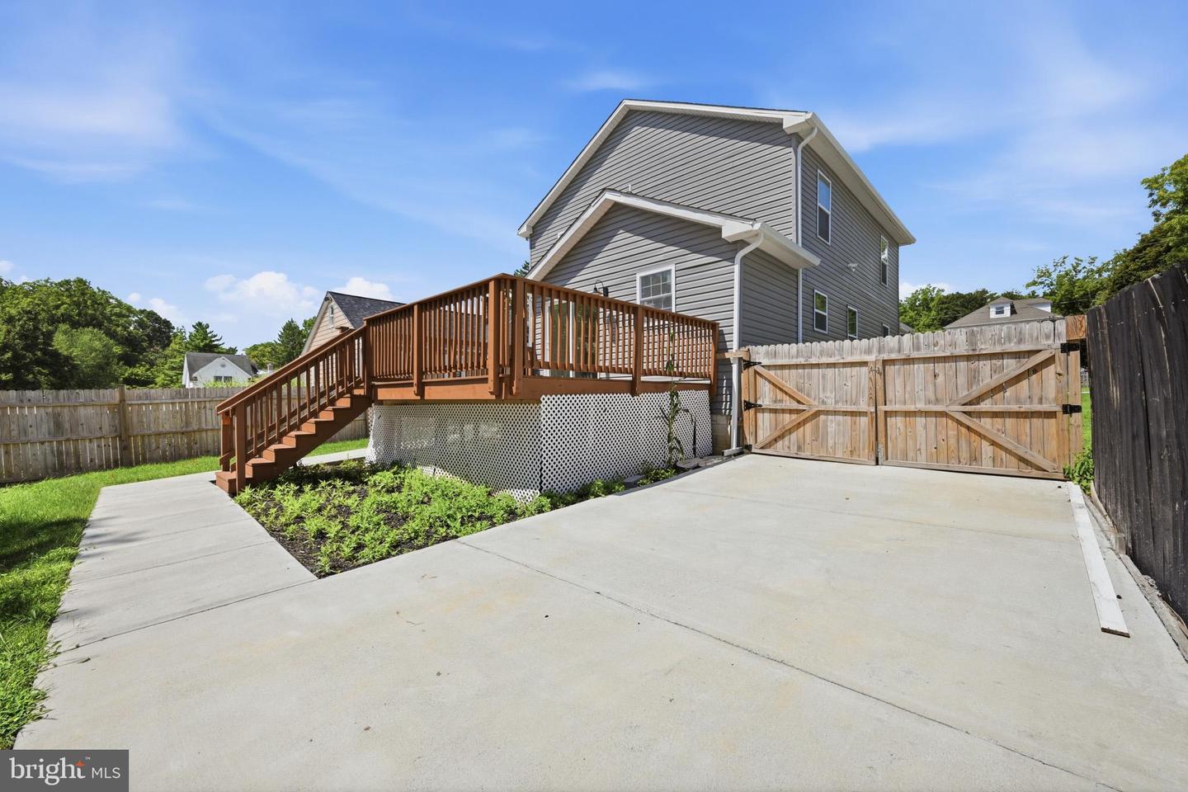
Brand-New Construction in the Heart of Owings Mills! Built from the ground up, this stunning home offers 4 bedrooms, 3 full baths, and modern living at its finest. The open-concept floor plan features luxury flooring, a designer kitchen with granite countertops and stainless steel appliances, and a main-level bedroom with a full bath—perfect for guests or a home office. Upstairs offers three spacious bedrooms, including a private primary suite. Enjoy a large deck overlooking the fully fenced backyard. A full unfinished basement provides endless possibilities for future expansion. Featuring a new roof, windows, HVAC, electrical, plumbing, and all-new construction throughout, this home delivers the quality and peace of mind of brand-new living. Conveniently located near shopping, dining, parks, and major commuter routes. Move right in and enjoy!

Additional Information

Subdivision
Hooper
Taxes
$4881.56
Interior Features
Breakfast Area, Dining Area, Entry Level Bedroom, Floor Plan - Traditional, Floor Plan - Open, Kitchen - Island, Other
School District
Baltimore County Public Schools
Elementary School
Owings Mills
Middle School
Deer Park Middle Magnet School
High School
Owings Mills
View
Garden/Lawn, Scenic Vista, Trees/Woods
Heating
Forced Air
Heating Fuel
Electric
Cooling
Central A/C
Roof
Fiberglass
Water
Public
Sewer
Public Sewer
Room Level
Attic: Unspecified, Dining Room: Main, Living Room: Main, Primary Bedroom: Main, Basement: Lower 1, Kitchen: Main
Basement
Yes

Mortgage Calculator

Amount of Loan
Annual Interest Rate
%
Term of Loan
Years

Does not include any taxes or fees.
Please consult a financial professional.
Calculator source: Real Geeks

Listing courtesy of Greater Homes Realty LLC. Contact: