


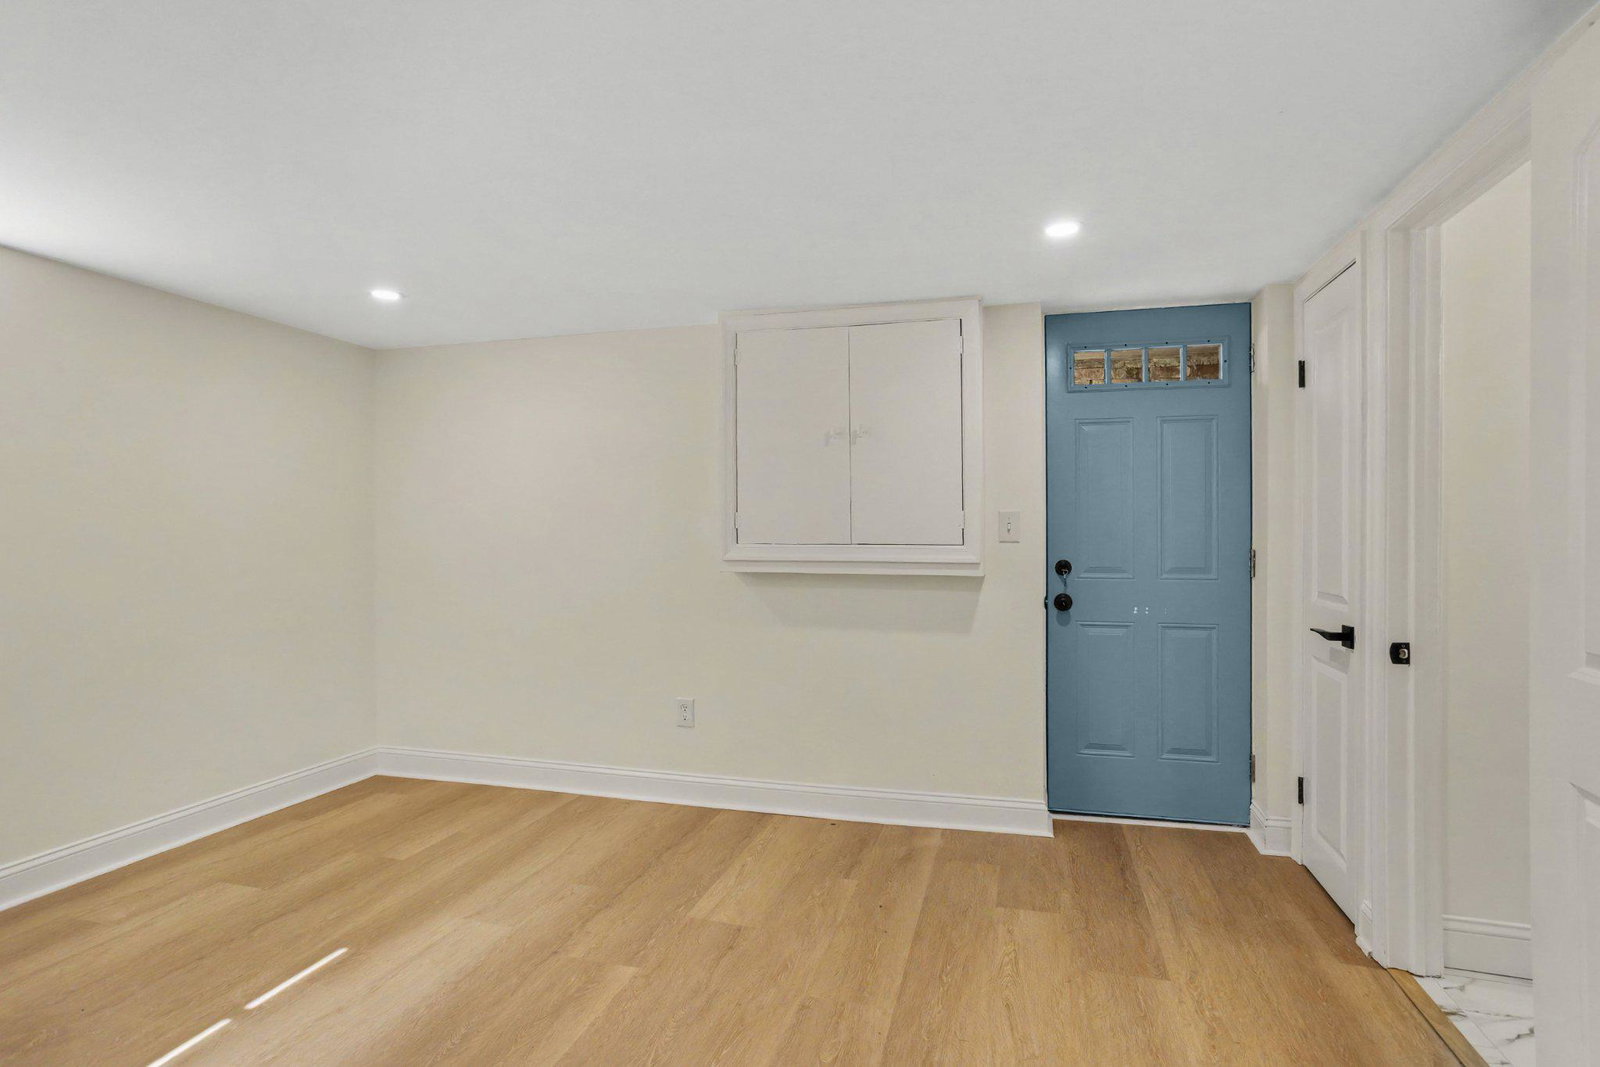


Rarely does an end-of-row home offer this combination of thoughtful design, quality craftsmanship, and everyday functionality. Renovated with the homeowner in mind, no effort was spared in creating a home that feels both elevated and practical. Mid-century modern-inspired finishes and carefully selected materials create an elevated aesthetic throughout. Behind the walls, a new electrical panel, wiring and completely updated plumbing provide piece of mind. The architectural composite deck is built for effortless outdoor living and lasting quality. Step inside to a bright, inviting living space intentionally designed to capture the abundant natural light from the south-facing windows. Warm, neutral-toned LVP flooring flows seamlessly throughout the home, creating a sophisticated and cohesive backdrop while offering exceptional durability for everyday living. At the heart of the home is the striking open-concept kitchen, where refined finishes meet functionality. A quartz bar-style island anchors the space, complemented by soft-white cabinetry, elegant Amerock gold hardware, a sea-green tile backsplash, generous storage, and a large gas range and refrigerator. Thoughtfully designed for both cooking and entertaining, the kitchen flows naturally into the living and outdoor spaces. Just beyond the kitchen, step onto your private Trex deck and rear yard—an inviting extension of the home for grilling, dining, and entertaining outdoors. Two new concrete pads add even more versatility, including coveted off-street parking with convenient access directly into the kitchen. Upstairs, you’ll find three comfortable bedrooms and a sophisticated full bathroom featuring slate tile, a bathtub, and refined gold and black accents. One of the home’s most distinctive conveniences is the built-in upper-level laundry suite, thoughtfully located alongside the bedrooms to simplify your daily routine. The fully finished lower level offers substantial additional living space with room for an oversized TV, lounge, or recreation area. A fourth bedroom and second full bathroom featuring luxurious tilework create a private and versatile retreat—ideal for overnight guests, a home office, or additional living space. Enjoy a quiet residential setting while remaining conveniently connected to Baltimore. Local universities, hospitals, Downtown Baltimore, and major employment centers are all within easy reach, with quick access to I-95 and I-895. Thoughtfully designed, extensively renovated, and truly move-in ready, this is not your typical renovation. Every space was created to bring together elevated design, lasting quality, and the functionality of everyday living.
Listing courtesy of Berkshire Hathaway HomeServices Homesale Realty. Contact: (800) 383-3535

/u.realgeeks.media/kineticrealtyinc/Kinetic_Realty_Inc_Logo.png)