


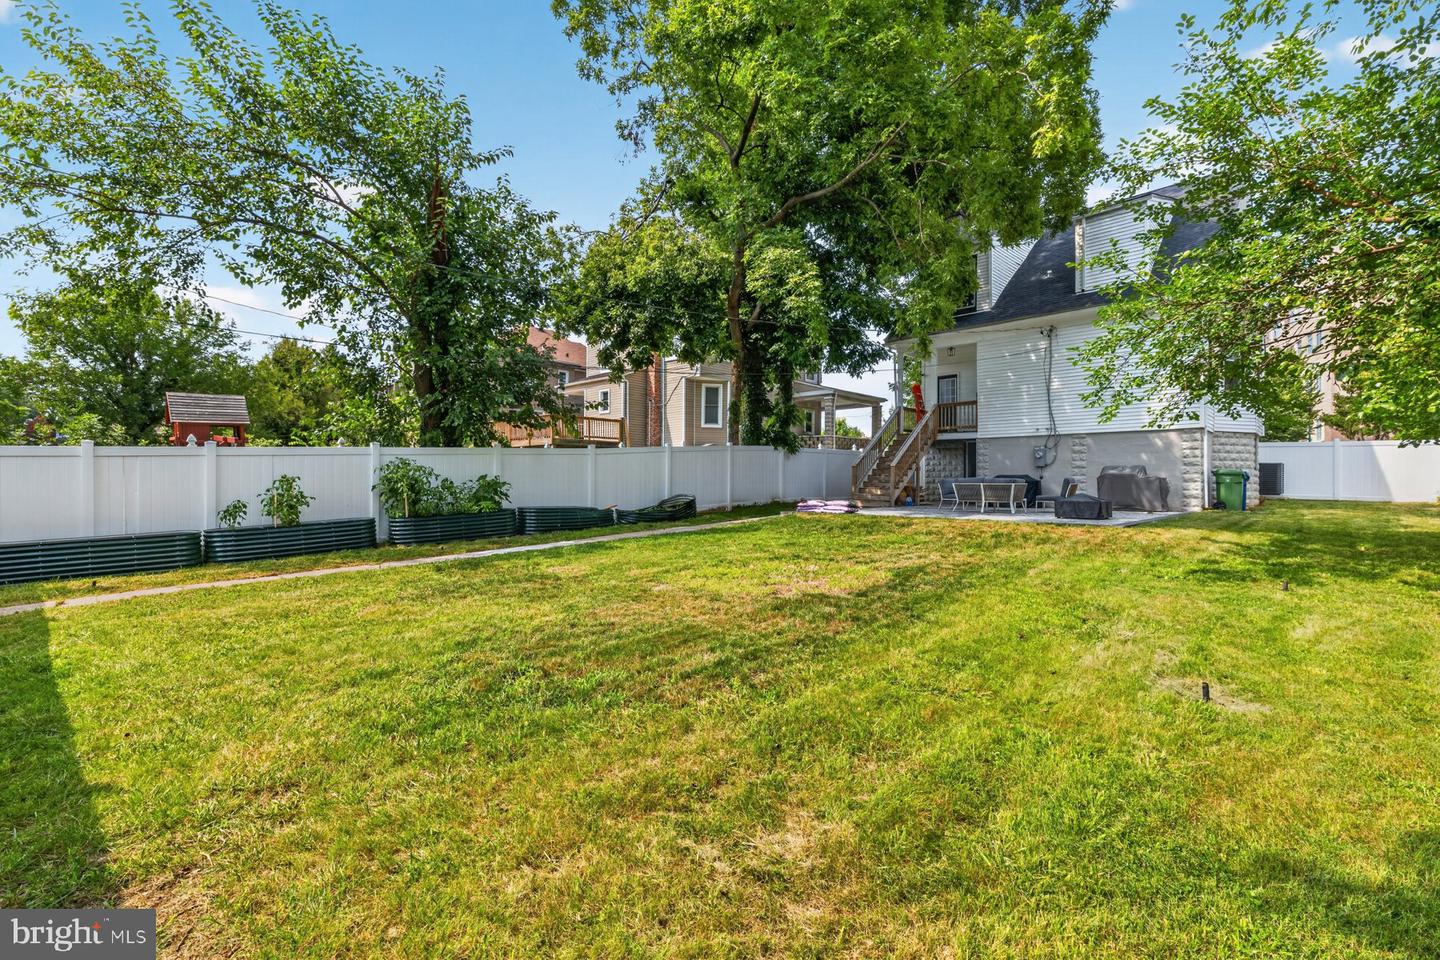


Welcome to this adorable cottage-style home, where timeless charm meets beautifully updated modern living. A wide staircase leads to the inviting covered front porch, setting the stage for what awaits inside. Thoughtfully renovated and updated throughout, this four-bedroom, four-bath home offers a spacious and versatile layout with stylish finishes and comfortable living spaces. Natural light throughout, glamorous lighting fixtures, recessed lighting, luxury flooring, and a crisp, clean interior. Step inside to the open-concept main floor, featuring a welcoming living room, dining area, and stunning kitchen designed for both everyday living and entertaining. The kitchen features mixed metals, black stainless appliances, gold accessories, abundant cabinets, a separate pantry closet, sleek quartz countertops with a gleaming tile backsplash, and a deep sink set into an island with pendant lights and breakfast seating for the entire family. A full bath and convenient main-floor laundry add to the functionality of this level. Upstairs, discover two spacious secondary bedrooms, each offering a walk-in closet, along with a newly renovated full bath. The expansive primary suite provides a peaceful retreat with a large walk-in closet and a private full bath featuring a walk-in shower and double-sink vanity. The finished lower level adds even more living space with a fourth bedroom, room for a home office, a spacious family/recreation room, plenty of storage, and a full bathroom with a double-sink vanity. A walkout leads directly to the fenced backyard, where you'll find a custom-paved patio and an abundance of green space—perfect for relaxing, entertaining, and enjoying the outdoors. The property offers convenient rear parking for up to two vehicles. With its charming exterior, extensive renovations, thoughtful floor plan, and generous outdoor space, this move-in-ready home is truly a home to love. Imagine all this and close to shopping, restaurants, and commuter routes.
Listing courtesy of LPT Realty, LLC. Contact: 8773662213

/u.realgeeks.media/kineticrealtyinc/Kinetic_Realty_Inc_Logo.png)