


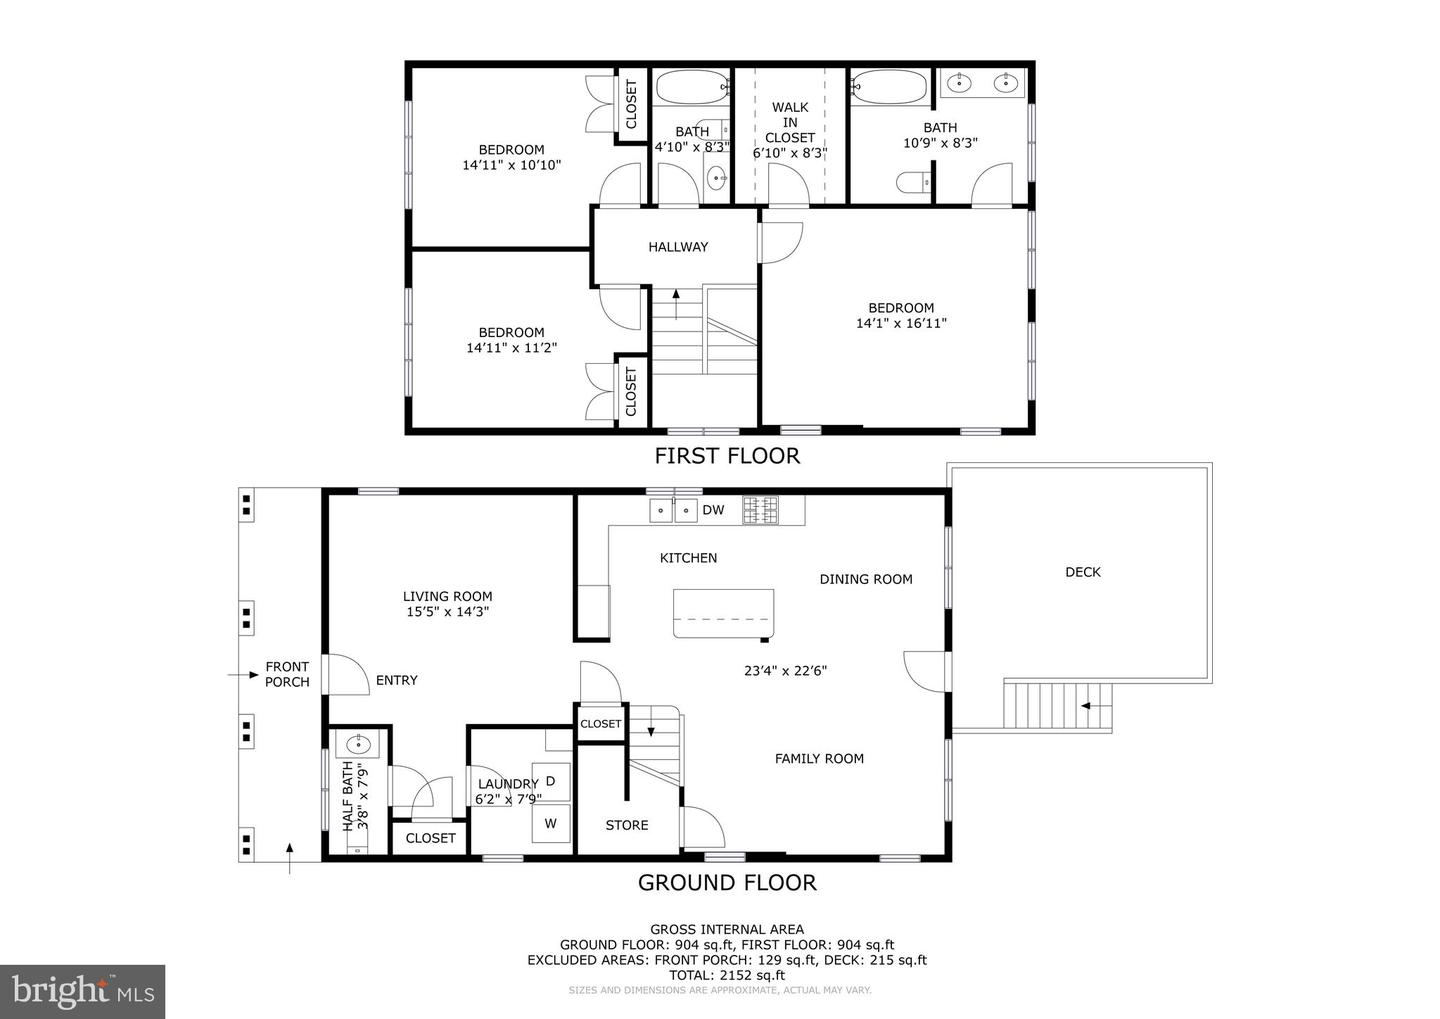
There is still time to relax on the patio and watch the water! Set among mature trees with water views, this inviting 3-bedroom home offers a surprising amount of space inside and out. A covered front porch opens to a bright main level with hardwood floors, generous windows and an easy flow from room to room. The updated kitchen is at the center of the home and features white cabinetry, granite countertops, stainless steel appliances and a large island with plenty of room for prep, storage and casual seating. The kitchen opens to the dining area and spacious family room, while a separate living room at the front of the home provides additional gathering space. Upstairs, the primary bedroom is comfortably-sized and filled with natural light from multiple windows. It includes a walk-in closet and private bath with a double vanity and tiled tub/shower. Two additional bedrooms and a full hall bath complete the upper level. Outdoor living is a highlight here. Step from the main level onto the large rear deck overlooking the wooded surroundings, or head down to the paver patio for another quiet place to sit and enjoy the setting. Mature trees provide shade and privacy, with filtered water views adding to the appeal. A comfortable home with an open floor plan, updated kitchen, multiple living spaces and outdoor areas that make the most of its wooded setting. This home was rebuilt in 2012 and is lead-free certified.
Listing courtesy of RE/MAX Executive. Contact:

/u.realgeeks.media/kineticrealtyinc/Kinetic_Realty_Inc_Logo.png)