


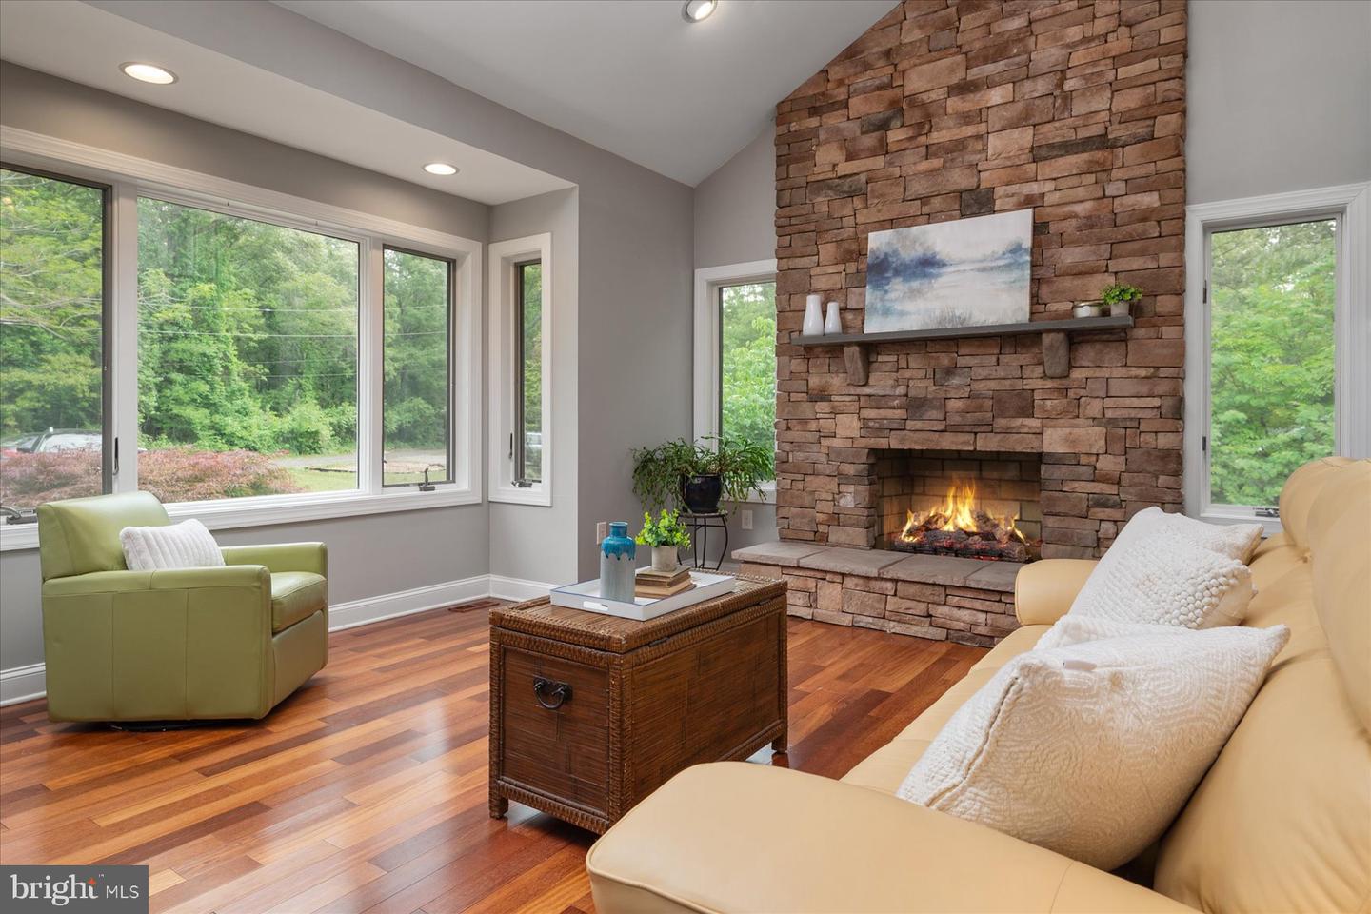


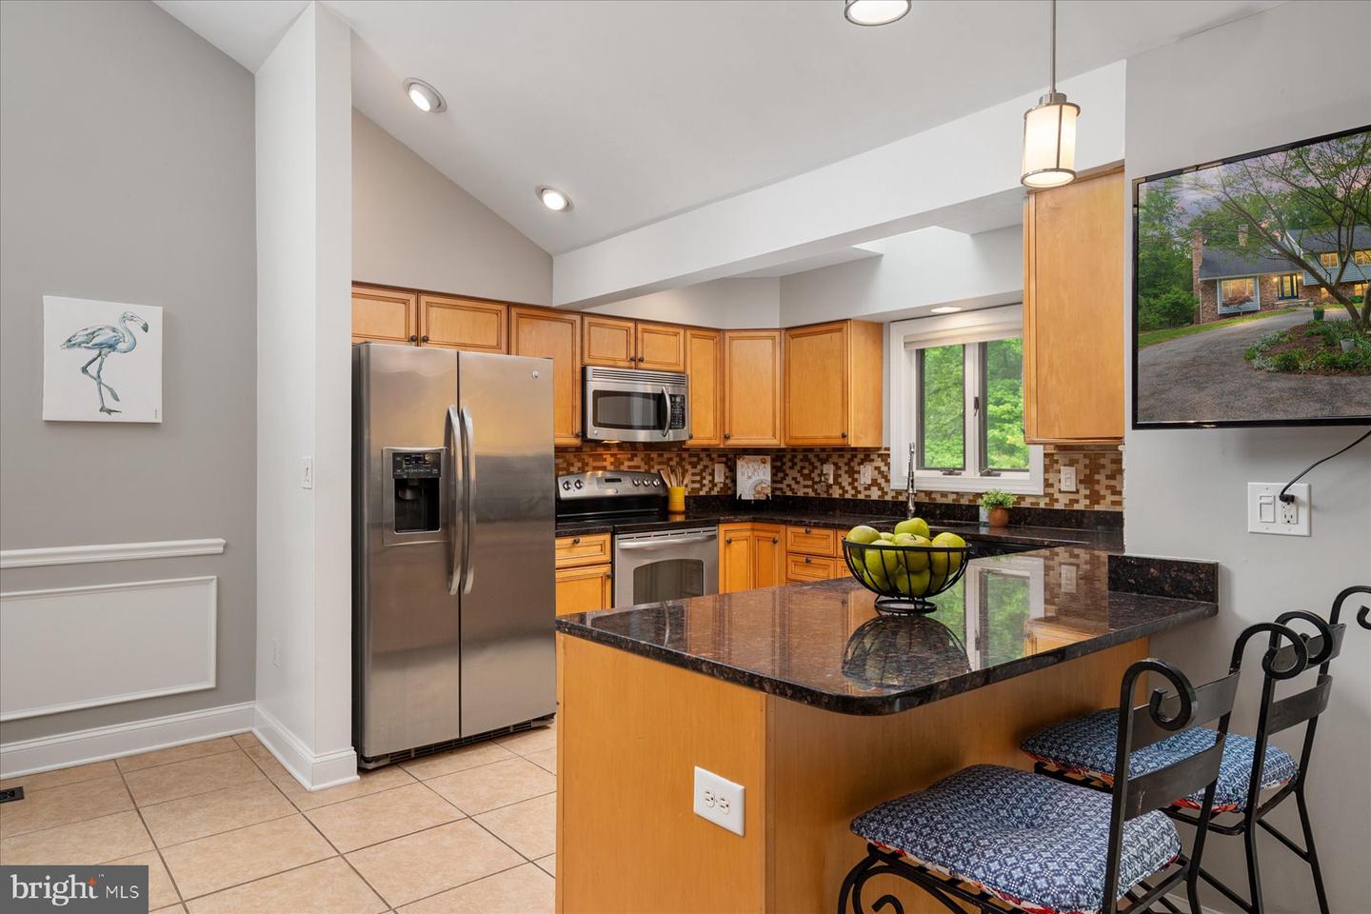


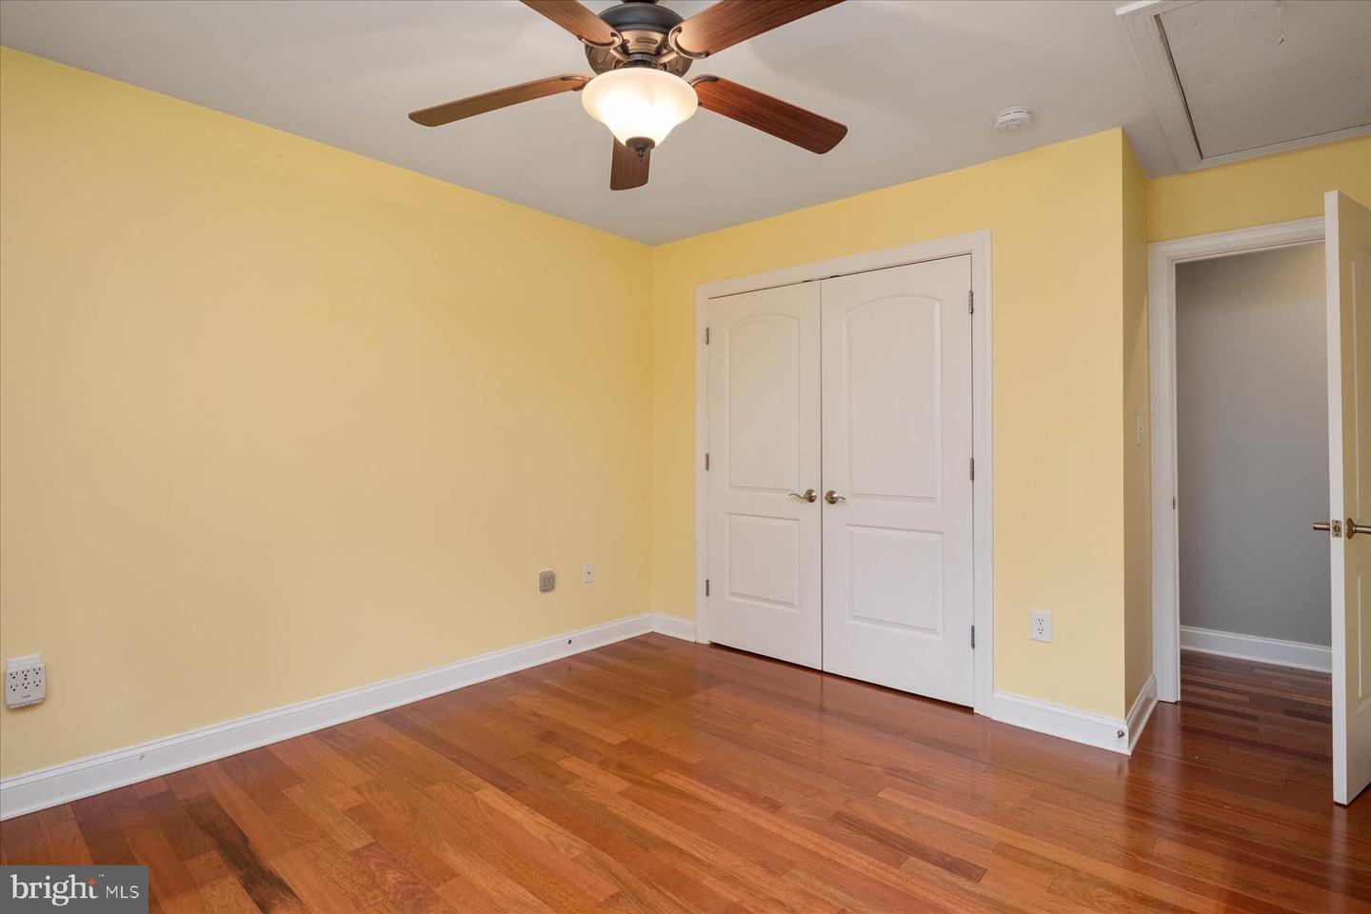


Set on a tree-lined, one-acre lot in Pasadena’s Lake Shore community, 148 Waldo Road brings together a beautifully renovated custom home, flexible living space and an outdoor setting built around a freeform in-ground pool. Inside, natural light fills the open main level, where hardwood floors, high ceilings and a stone fireplace give the living area warmth and character. The kitchen features granite countertops, a peninsula with bar seating, stainless steel appliances and plenty of cabinetry. The spacious primary suite has vaulted ceilings, a generous walk-in closet and an en suite bath with an oversized soaking tub. Downstairs, a large recreation room adds a living area, bedroom, full bath, small kitchen and private entrance. That gives the home extra flexibility for extended stays, movie nights or game days without crowding the main level. Out back, the concrete pool reaches 8 feet at the deep end, with curved entry steps leading into the water and propane heating to stretch the season. A broad paver terrace, additional decking and perimeter fencing create room to swim, sit and spend the day outside beneath the mature trees, and a dedicated pool bath keeps wet feet out of the main living spaces. The decking, pavers and fencing were replaced about five years ago, and the filter was serviced with new grids in 2025. Lake Shore community water access adds another way to enjoy the outdoors, with access for kayaks, canoes and small boats. The property’s driveways were blacktopped in 2015, replacing their former dirt surfaces, and the home is convenient to nearby shopping, dining and major commuter routes.
Listing courtesy of Compass. Contact: (410) 429-7425

/u.realgeeks.media/kineticrealtyinc/Kinetic_Realty_Inc_Logo.png)